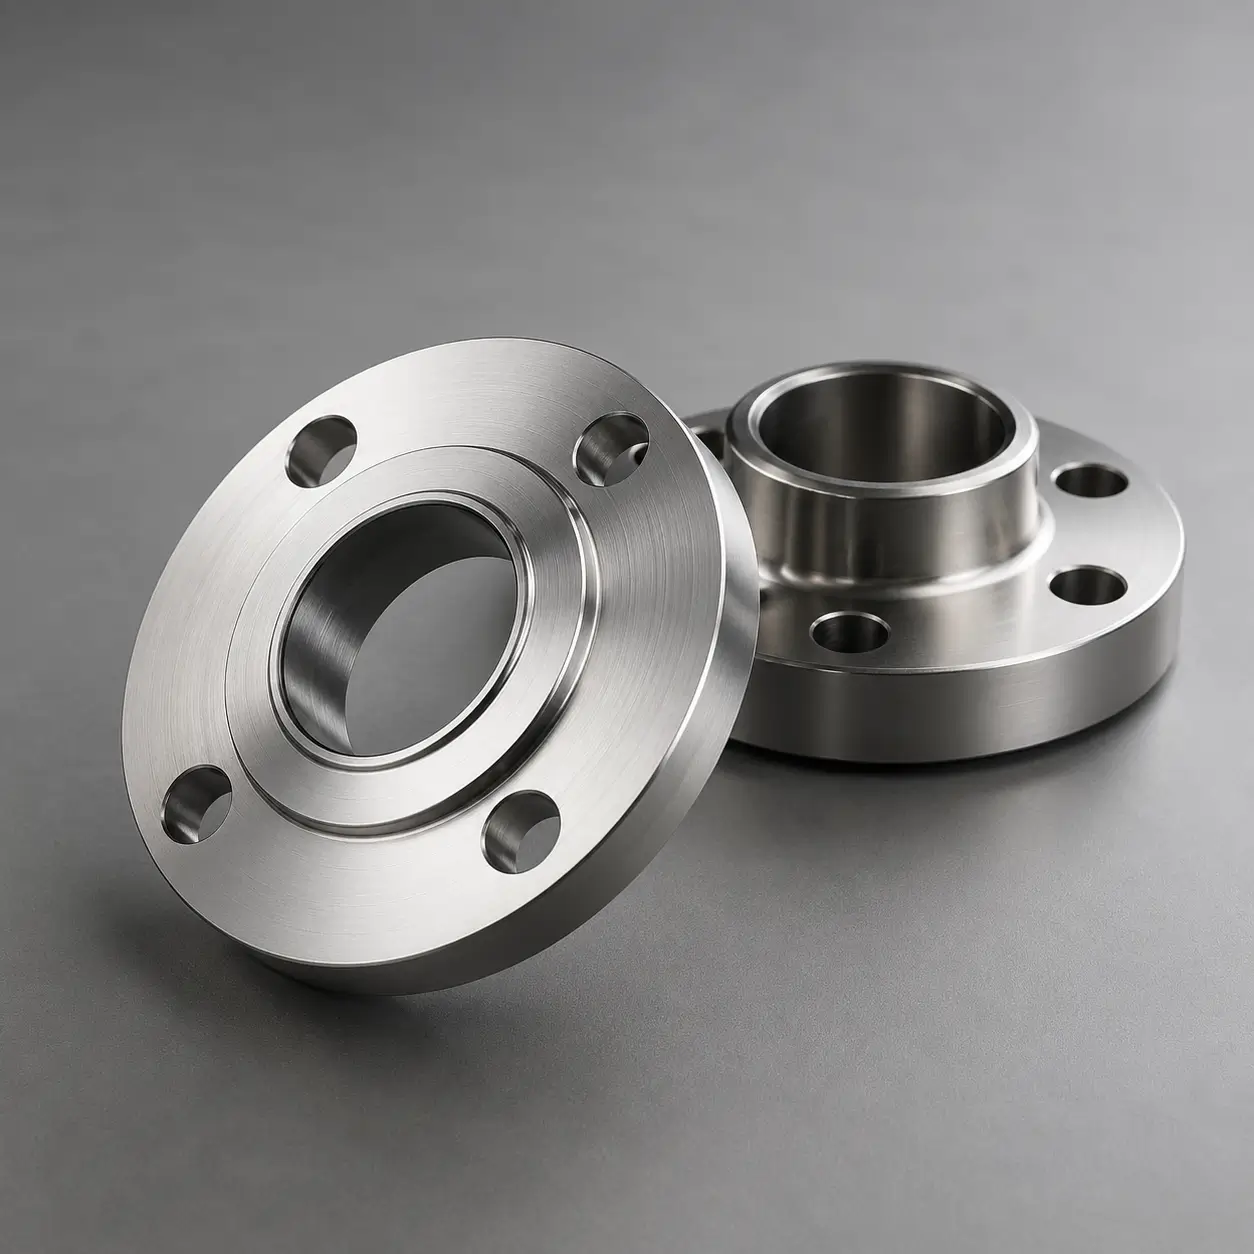
CNC Milled Titanium Parts
Specify: Drawing/model · Datums · Pockets · Bores · GD&T
Prismatic components reviewed by revision, setup strategy, tool access, critical features, inspection method and release evidence.

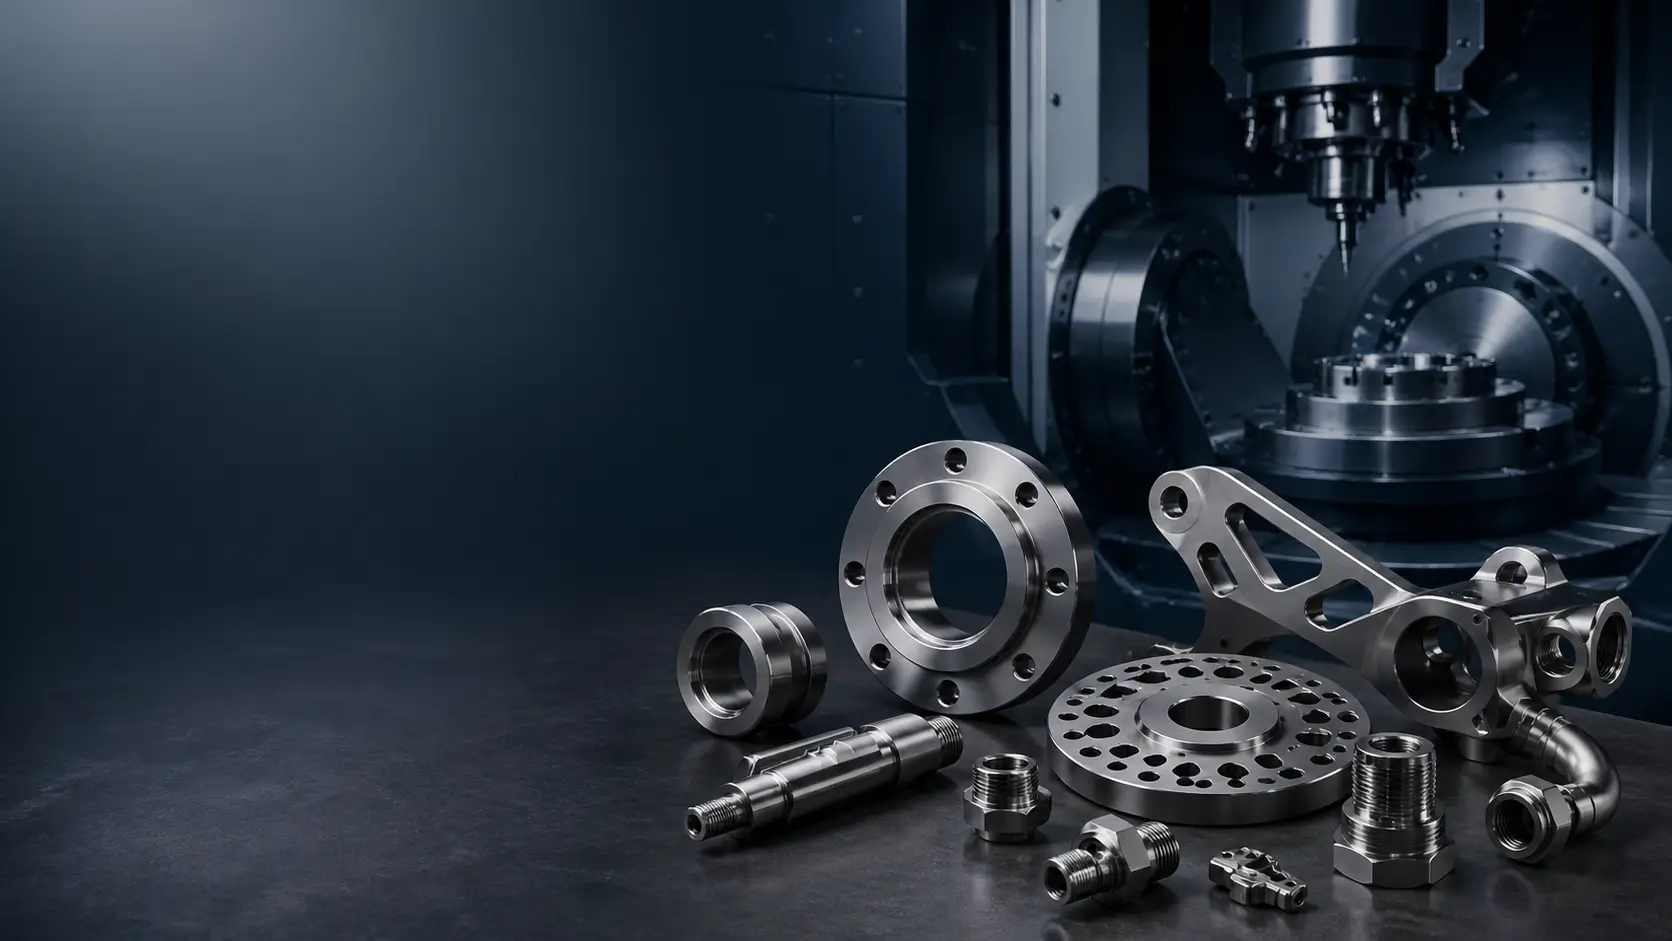
Milling · Turning · Threads · Complex Geometry
Align the controlled drawing or model, titanium Grade or UNS, starting-material form, datums and GD&T, threads, surface, secondary processes, inspection evidence and quantity before comparing quotations.
Before requesting a quote: identify the controlling revision, resolve model/drawing conflicts, mark critical interfaces, and state the exact material, process, inspection, documentation and change-control scope. “Precision titanium part” is not an acceptance criterion.
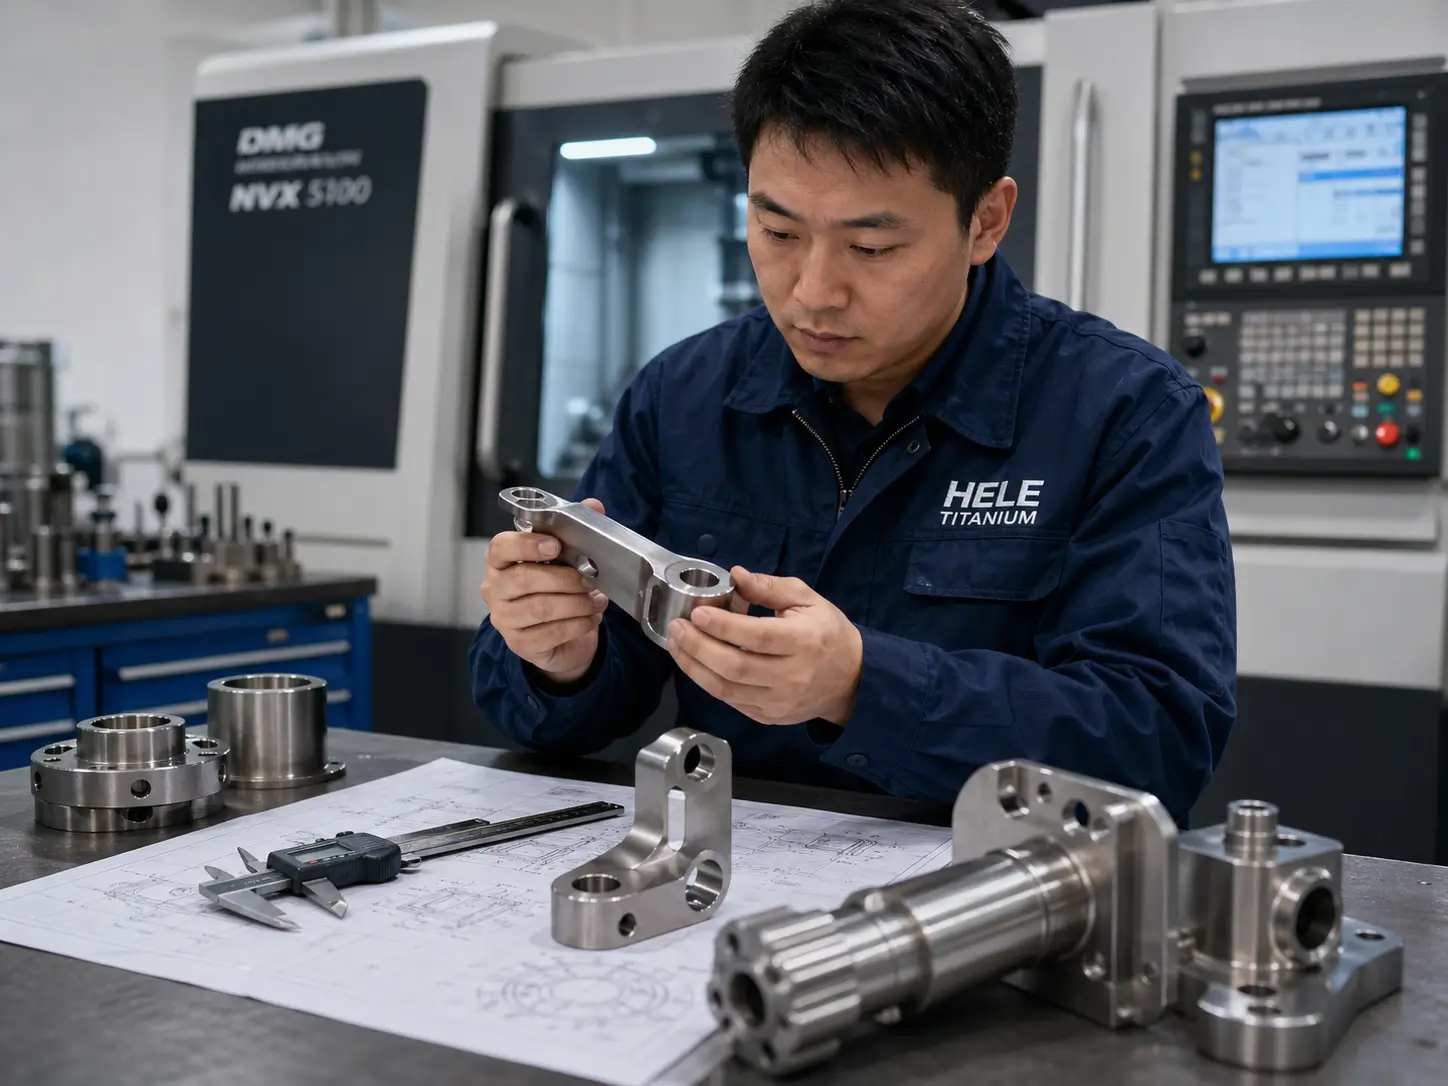
Titanium machining is done on our own CNC floor, not brokered out. The list below is equipment we operate and inspect on.
The accuracy figures published by machine builders are positioning accuracies of the machine, not the tolerance achievable on your part. Achievable part tolerance depends on geometry, fixturing, material condition and inspection method, and we quote it against your drawing — not against a machine spec sheet.
CNC Titanium Part Types
These groups organize the review. The approved product definition and order-specific requirements—not the card name—control the delivered part.
Specify: Drawing/model · Datums · Pockets · Bores · GD&T
Prismatic components reviewed by revision, setup strategy, tool access, critical features, inspection method and release evidence.
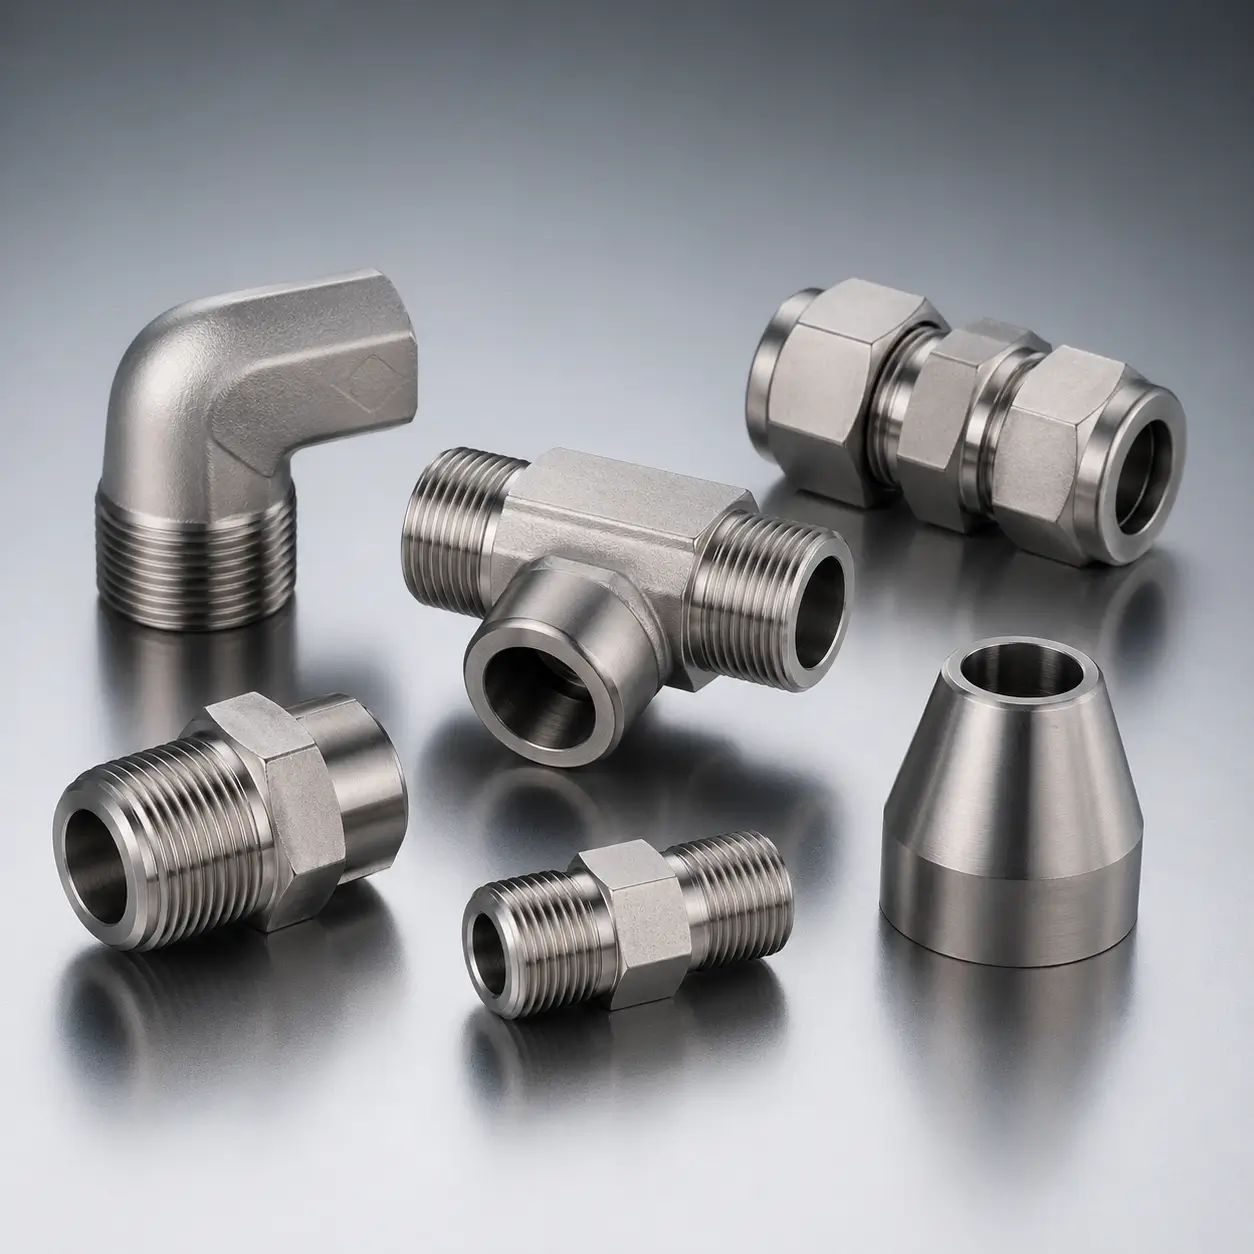
Specify: Diameter · Runout · Bores · Grooves · Threads
Rotational components reviewed for datum axis, concentric relationships, fits, thread definition, surface and inspection access.
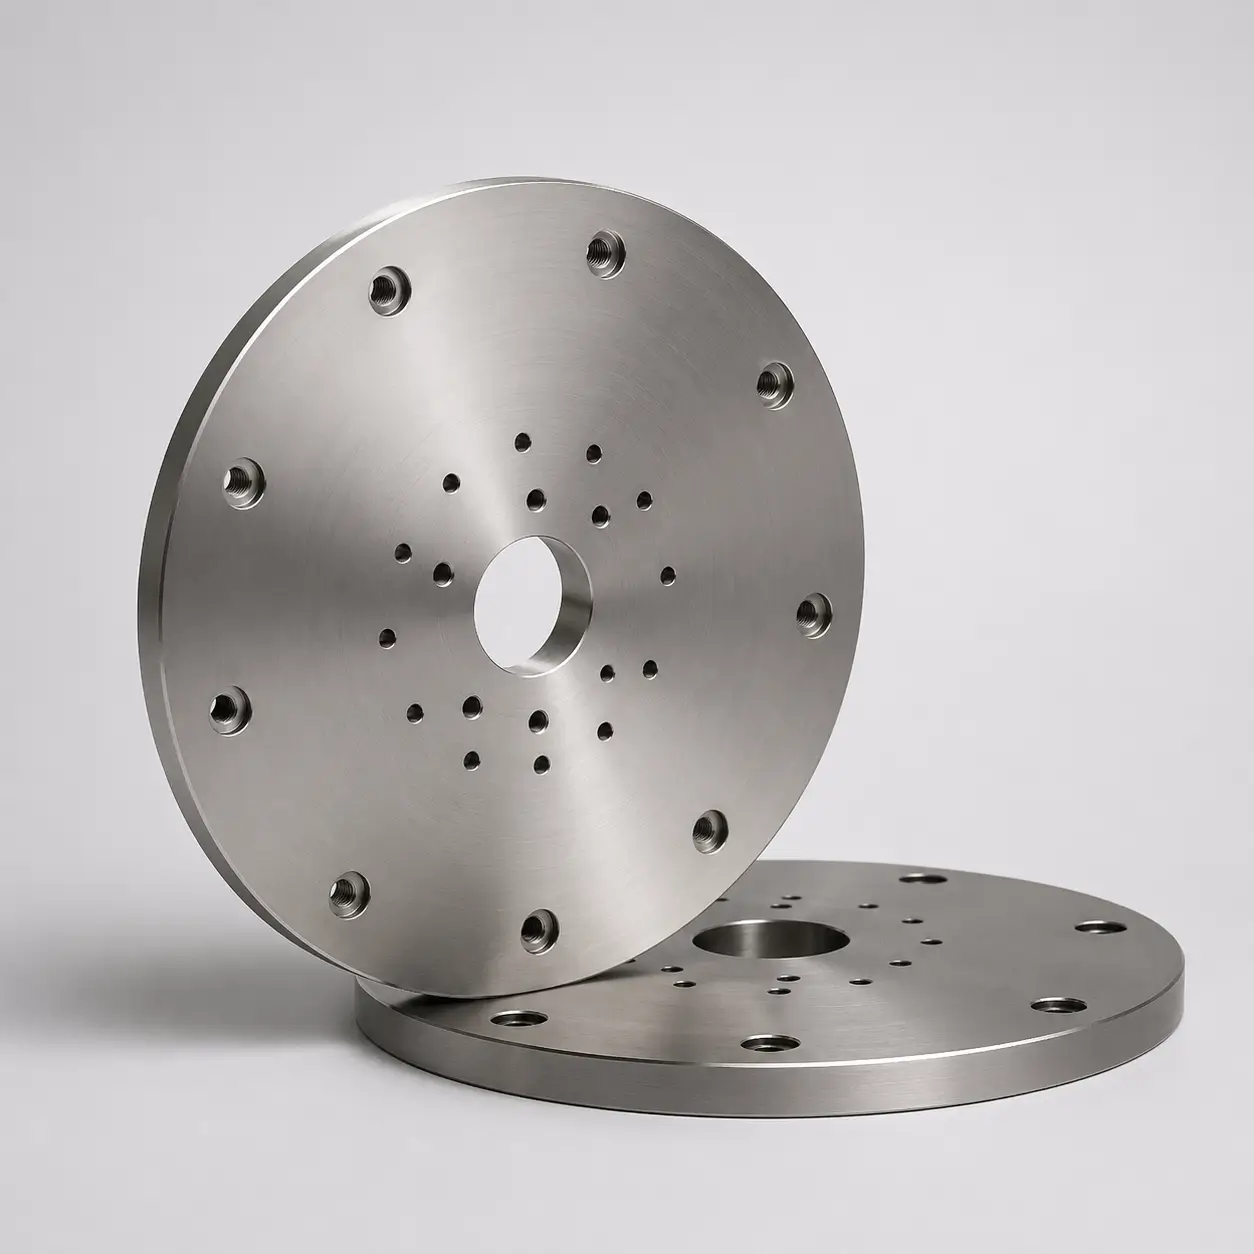
Specify: Load path · Interfaces · Datums · Edge condition
Mounting and structural parts controlled by the approved product definition rather than an application label or generic precision claim.
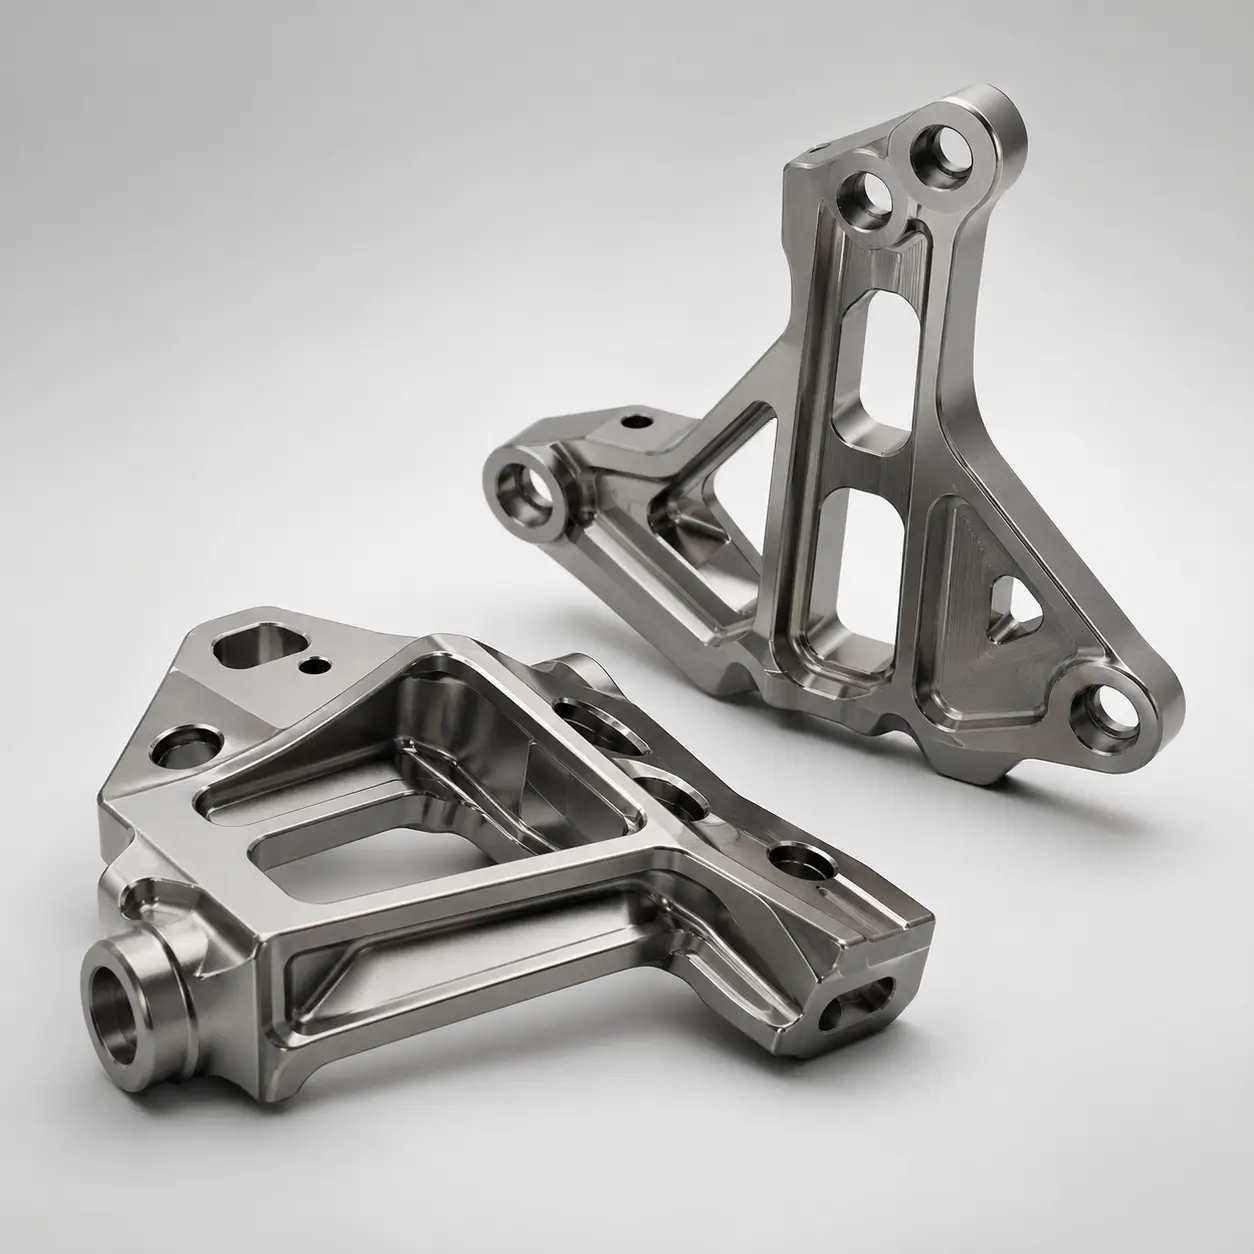
Specify: Model authority · Setups · Tool access · Inspection plan
Multi-surface components reviewed for product-definition completeness, process sequence, workholding, distortion and measurable acceptance.
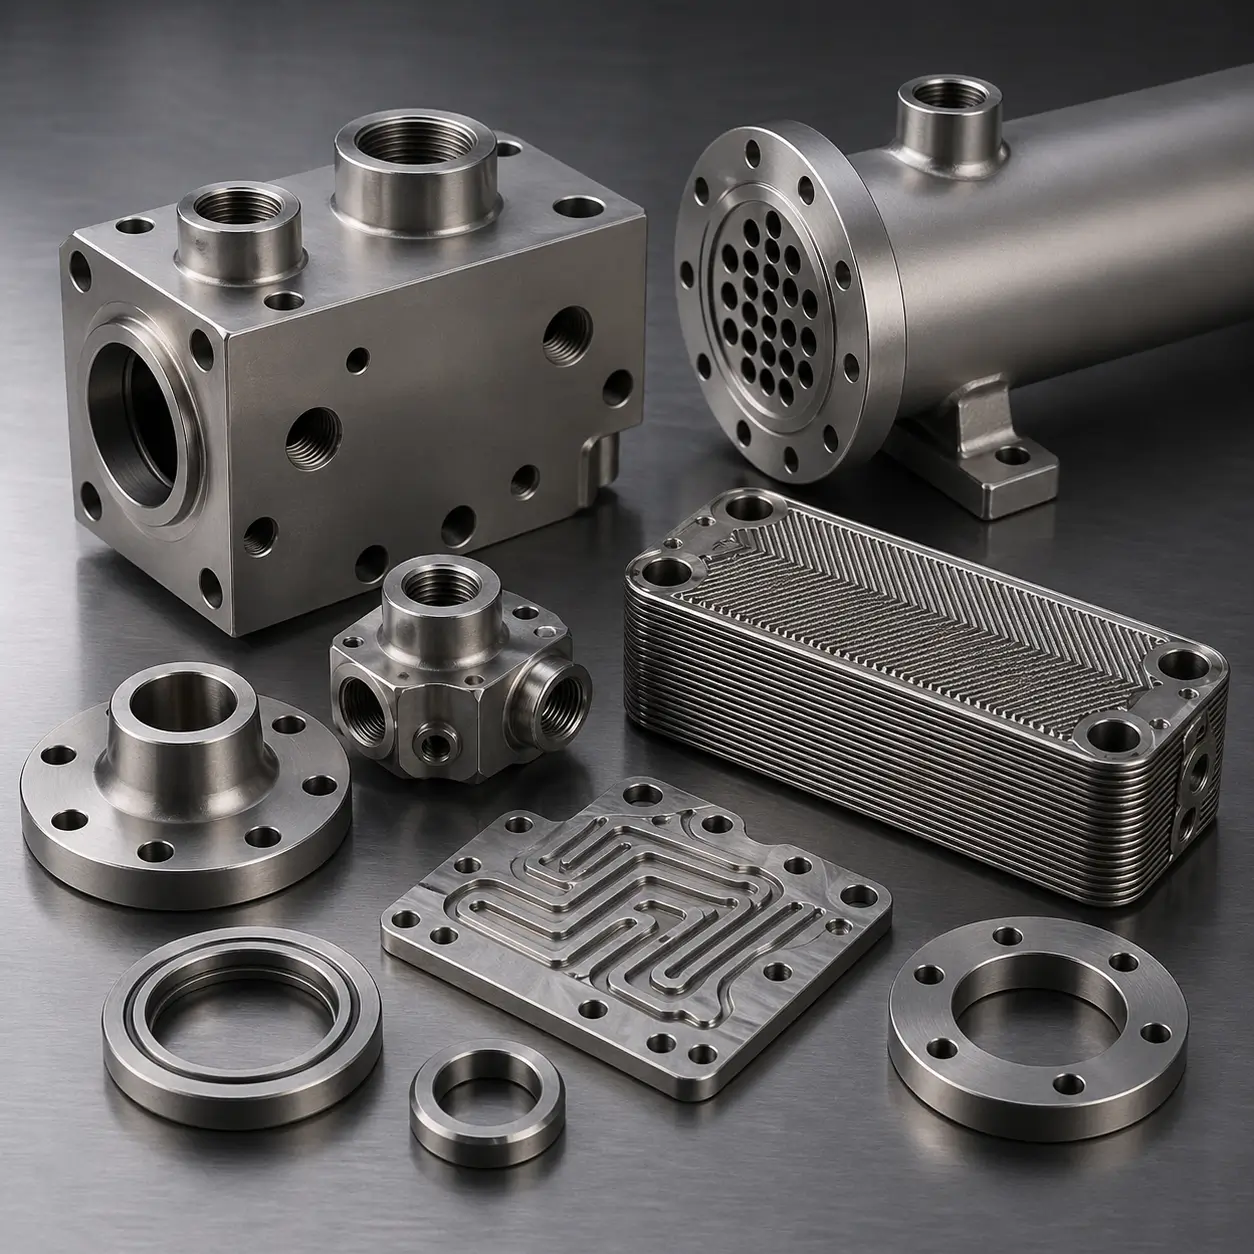
Specify: Flatness · Thickness · Bores · Sealing faces
Plate-derived and housing geometries reviewed with starting stock, datum structure, distortion risk, surfaces and assembly interfaces.
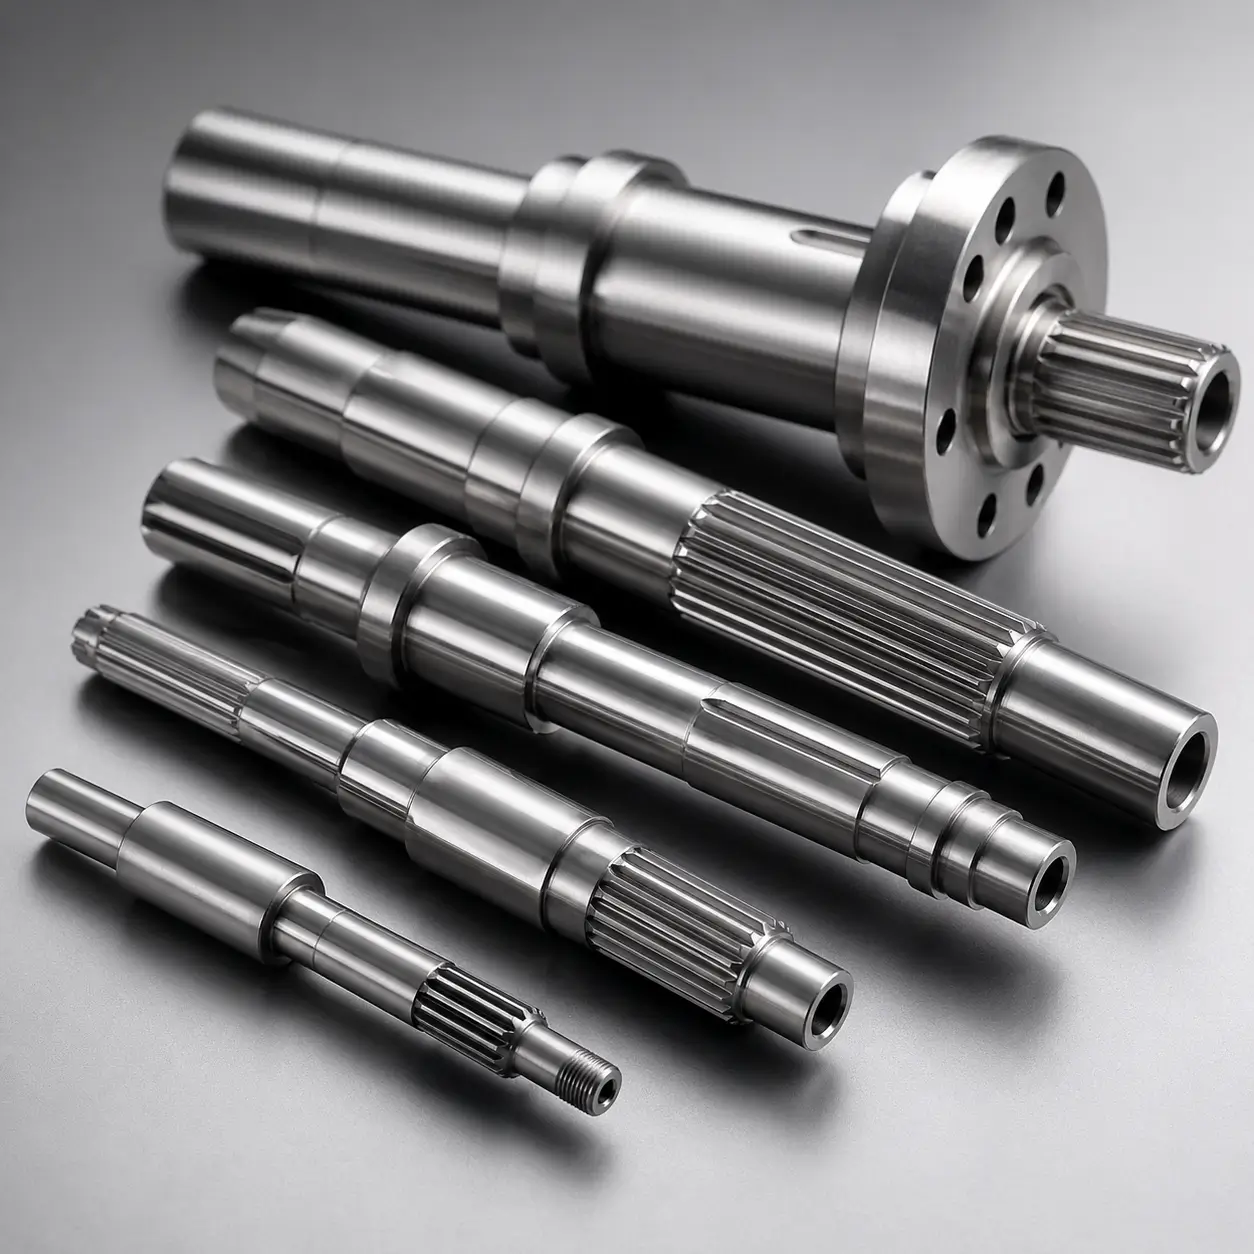
Specify: Fits · Straightness · Runout · Surface · Ends
Slender or cylindrical parts reviewed for stock route, workholding, deflection, mating interfaces, handling and inspection method.
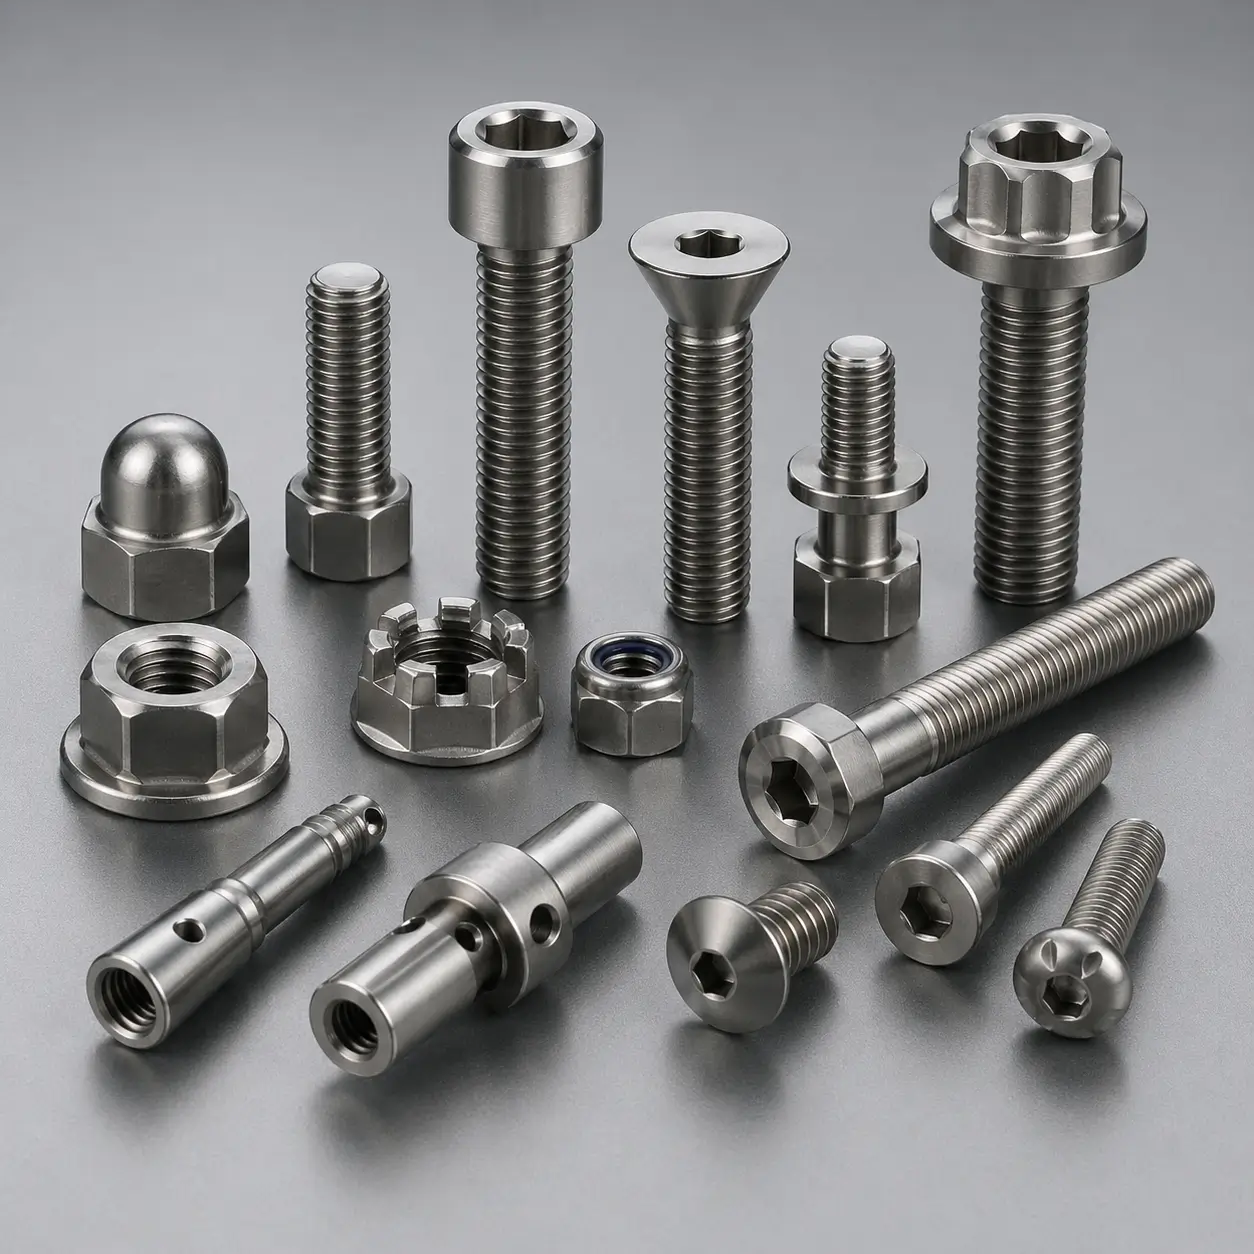
Specify: Thread system · Class · Gauge · Engagement · Finish
External and internal threads defined by standard, size, pitch, class, handedness, depth, runout, inspection and any anti-galling requirement.
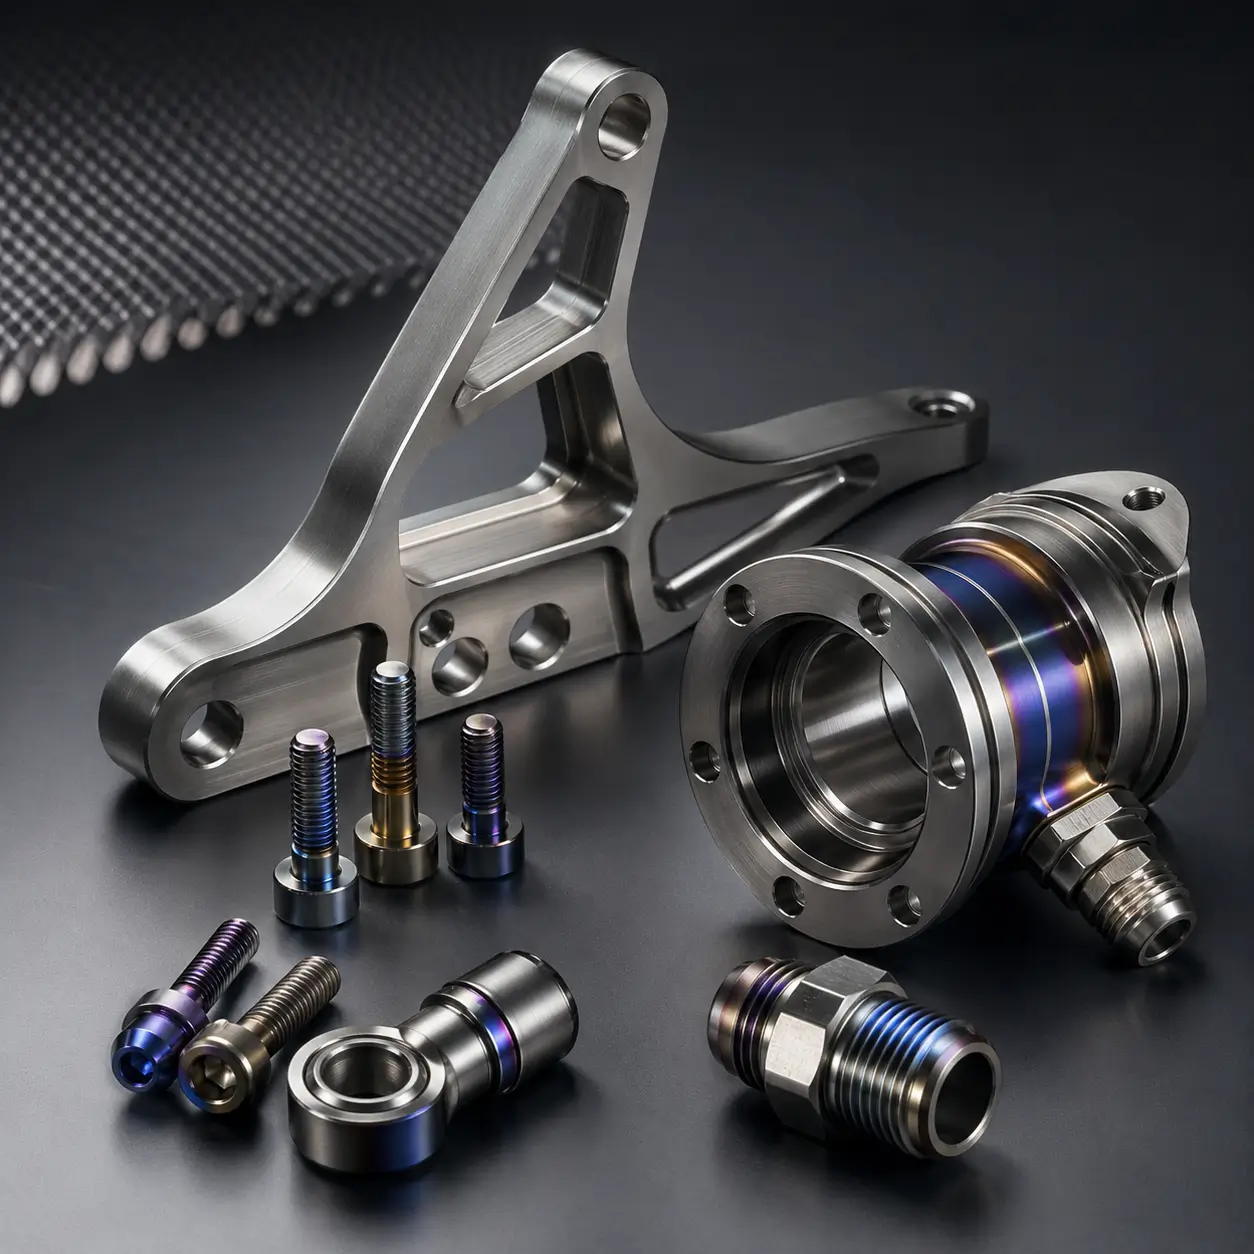
Specify: Pressure boundary · Passage · Seat · Cleanliness
Fluid components reviewed against the buyer's drawing, service, interfaces, surface, cleaning, test and documentation requirements.
All parts are machined and inspected in our own facility. Feasibility, tolerance capability and acceptance scope are confirmed against the controlled drawing for each part.
Supply Scope & Qualification
A reliable order connects six control groups. Each requirement should have an authority, revision, acceptance method and responsible party.
File authority, revision, units, precedence and approved deviations.
Grade/UNS, specification, condition, stock form and traceability.
GD&T, fits, interfaces, threads, holes and functional priorities.
Texture, lay, finish, burrs, edge breaks, cleanliness and protection.
Machining, heat treatment, coating, cleaning and subcontract control.
Method, sampling, FAI, reports, certificates, labels and packing.
Standards Map
| Reference | What it can control | What it does not replace |
|---|---|---|
| ASME Y14.5 or ISO 1101 | An invoked dimensioning and geometrical-tolerancing language and interpretation basis. | Part-specific dimensions, characteristics, acceptance methods or contract precedence. |
| ASTM B348/B348M | Titanium and titanium-alloy bar and billet within the ordered revision and scope. | Finished-part geometry, threads, surface, machining or final inspection. |
| ASTM B265 | Titanium and titanium-alloy strip, sheet and plate within its scope. | Machined housing, bracket or plate-component conformity. |
| ASTM B381 | Titanium and titanium-alloy forgings within its scope. | The machined configuration, customer qualification or finished-part approval. |
Always state the required revision and any customer or project additions. The current edition is not automatically the contract edition unless the order says so.
Process Review
The actual route is confirmed after drawing, material, quantity and acceptance review. Equipment names alone do not establish capability.

Freeze authority, revision, quantity, critical features, exceptions and evidence.
Select the ordered Grade, starting form, condition, setups and controlled outside processes.
Manage workholding, datum transfer, critical features, tool access, heat and distortion.
Use suitable methods, link results to the part/lot, resolve deviations and protect interfaces.
Applications
An industry label is only context. Customer drawings, project specifications and approval requirements still control the part.

Control service media, interfaces, sealing surfaces, cleanliness and order-specific material and inspection requirements.
Review the application context →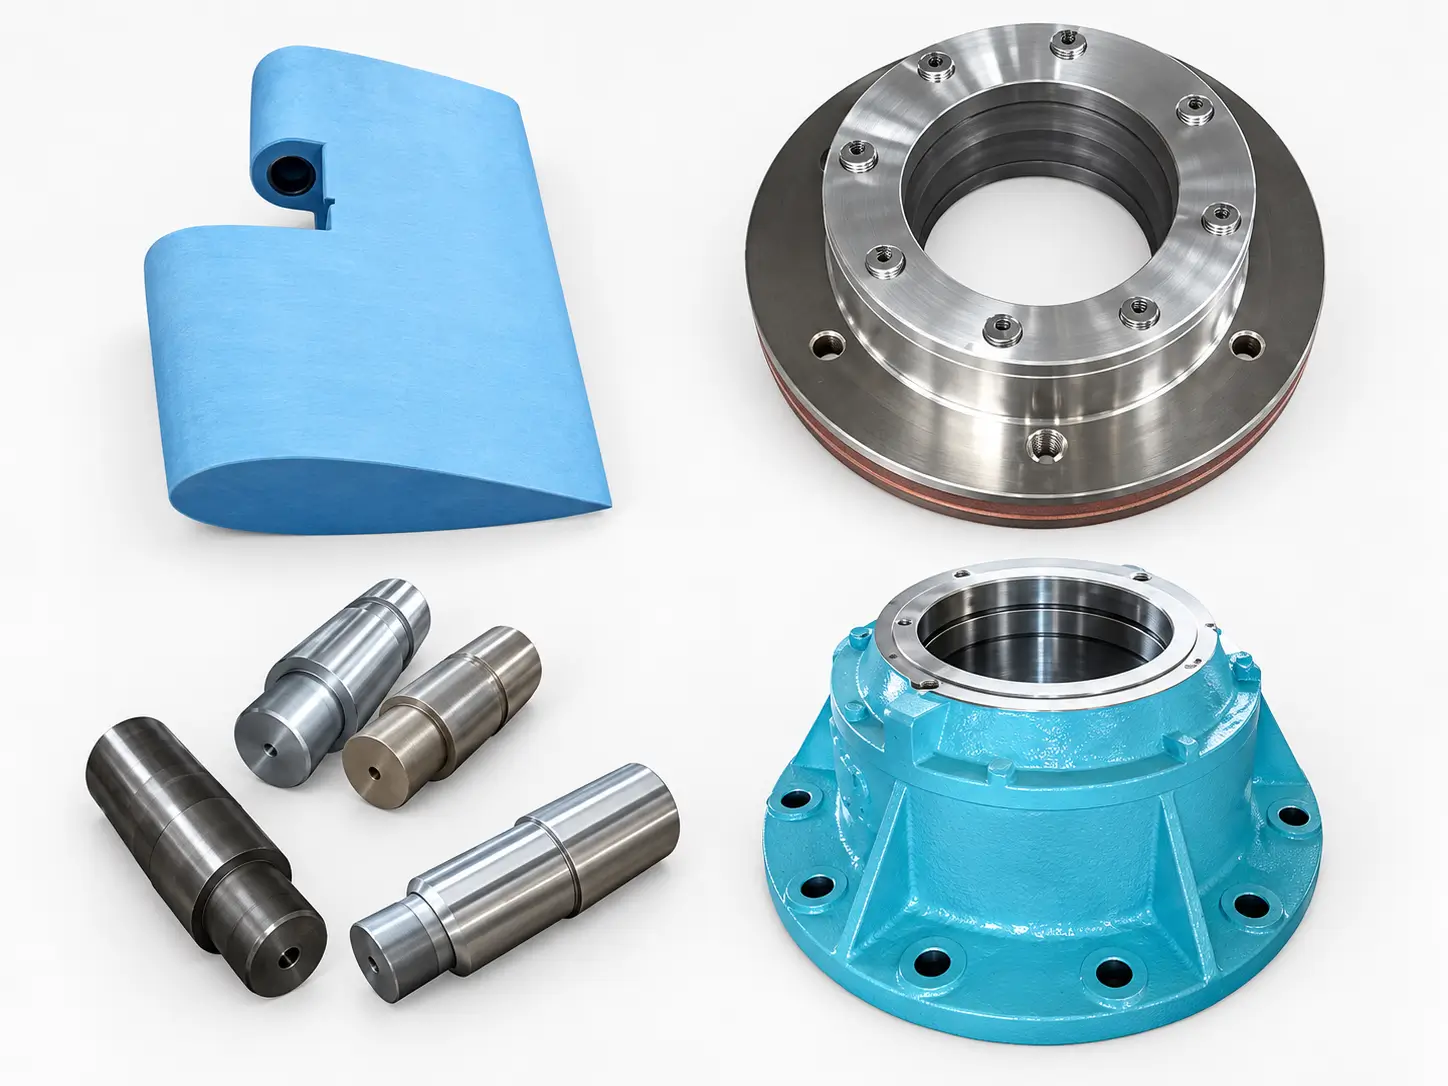
Define seawater or service exposure, loads, mating materials, crevice interfaces, fasteners, inspection and maintenance boundary.
Review the application context →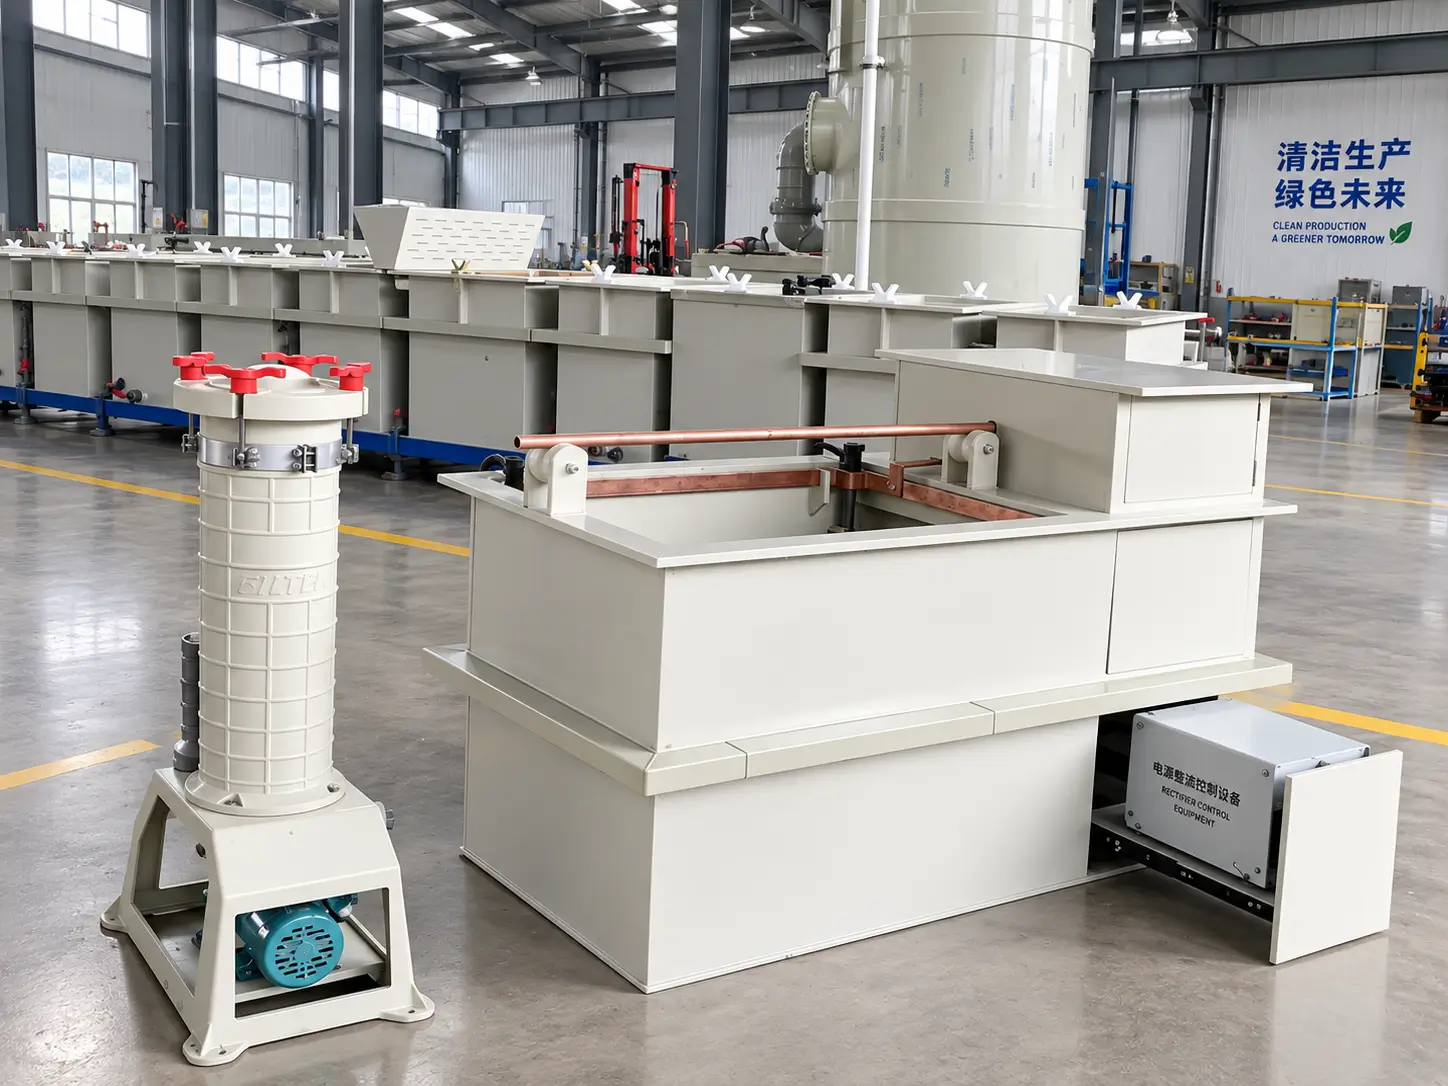
Freeze functional surfaces, flow paths, electrical or sealing interfaces, cleanliness, traceability and customer qualification steps.
Review the application context →
Use the assembly datum structure, fits, threads, repeatability, change control and release evidence to define the machined component.
Review the application context →Related Supply Options
Purchase Guard
Freeze the product-definition hierarchy, revision, material and raw form, datum structure, critical characteristics, secondary processes, inspection evidence, traceability, change control and commercial basis.
FAQ
Send the controlled drawing and model, revision, material Grade or UNS, starting-material form and specification, quantity, critical dimensions and GD&T, threads, surface and edge requirements, secondary processes, inspection evidence, packaging and delivery basis.
Only when the order states that the model is the authority and defines how dimensions, tolerances, notes, surface requirements and revisions are controlled. If both are supplied, the order should define precedence and resolve conflicts before production.
A drawing may invoke general tolerances, but critical interfaces, datum-related controls, threads, surface texture and special characteristics still require explicit requirements. Blanket tight tolerances can add cost without improving function.
No. A material certificate supports raw-material identity and properties within its scope. Finished-part conformity also depends on the approved product definition, process controls, dimensional and feature inspection, secondary-process evidence and traceability.
No. The inspection method must suit the feature, tolerance, accessibility and required uncertainty. Threads, surface texture, internal geometry and special processes may require other methods and separate evidence.
No. Application labels do not establish customer approval, regulatory compliance or part qualification. The buyer must provide the applicable drawing, material, process, inspection, documentation and approval requirements.
Unknown items can remain open for review. Mark critical requirements clearly so feasibility, exceptions and evidence can be addressed before quotation.