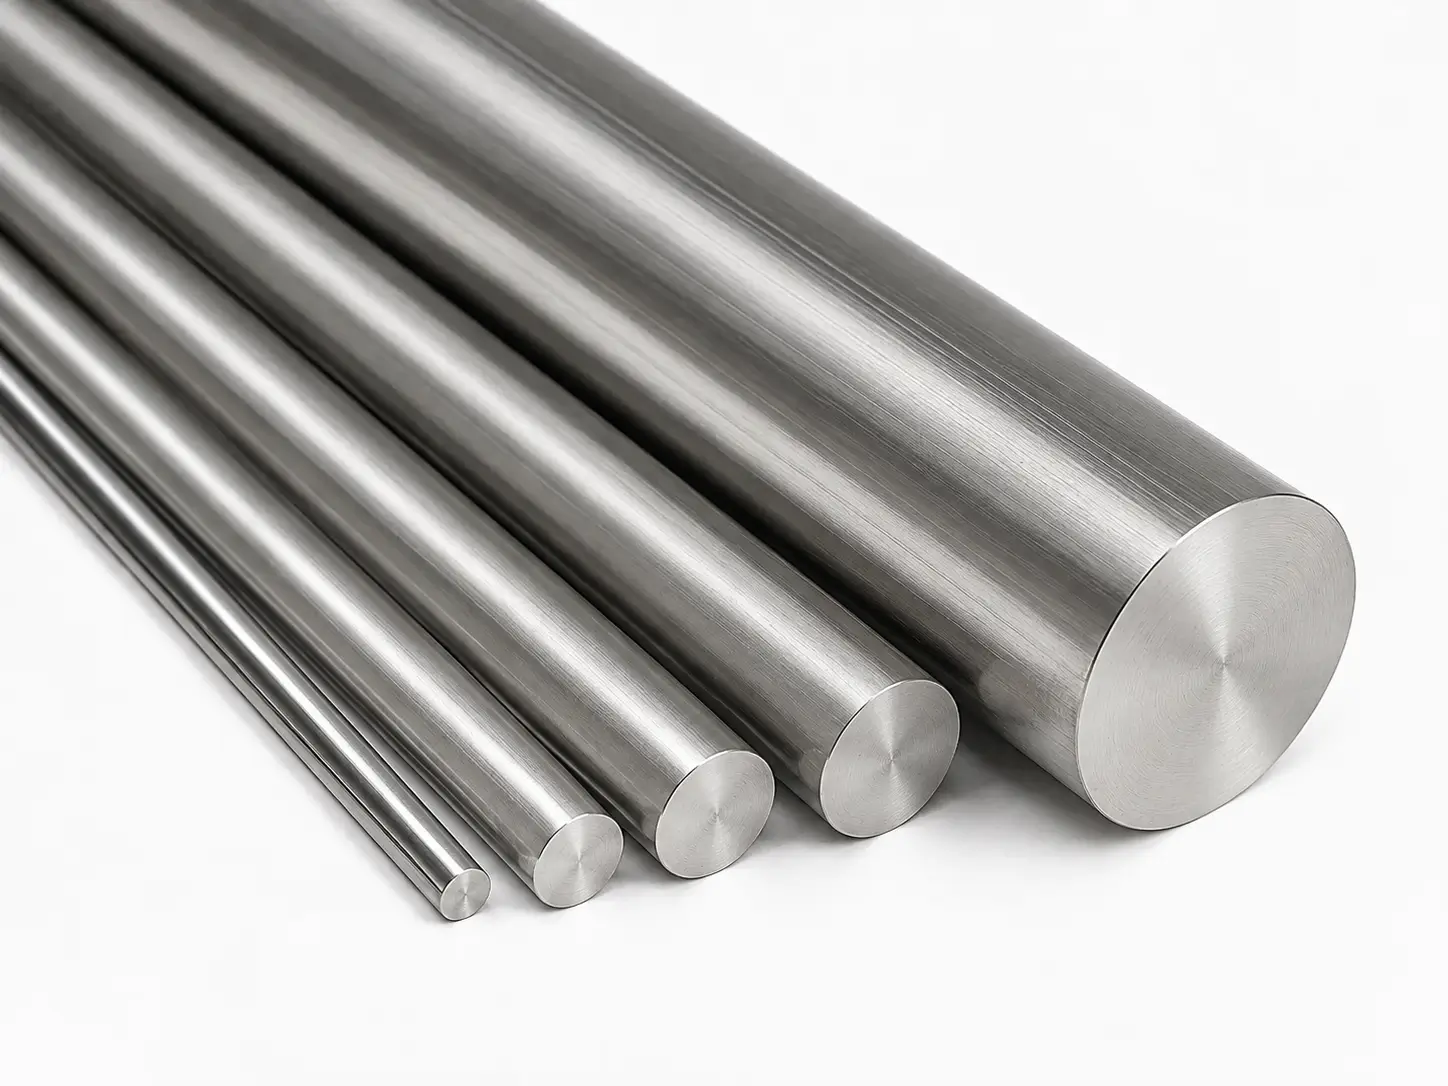
Grade 2 Titanium
ASTM B348 / B348M when specified · UNS R50400
Commonly reviewed for machined and corrosion-resistant industrial components.
Profile, dimensions, condition and availability: confirmed by quotation.

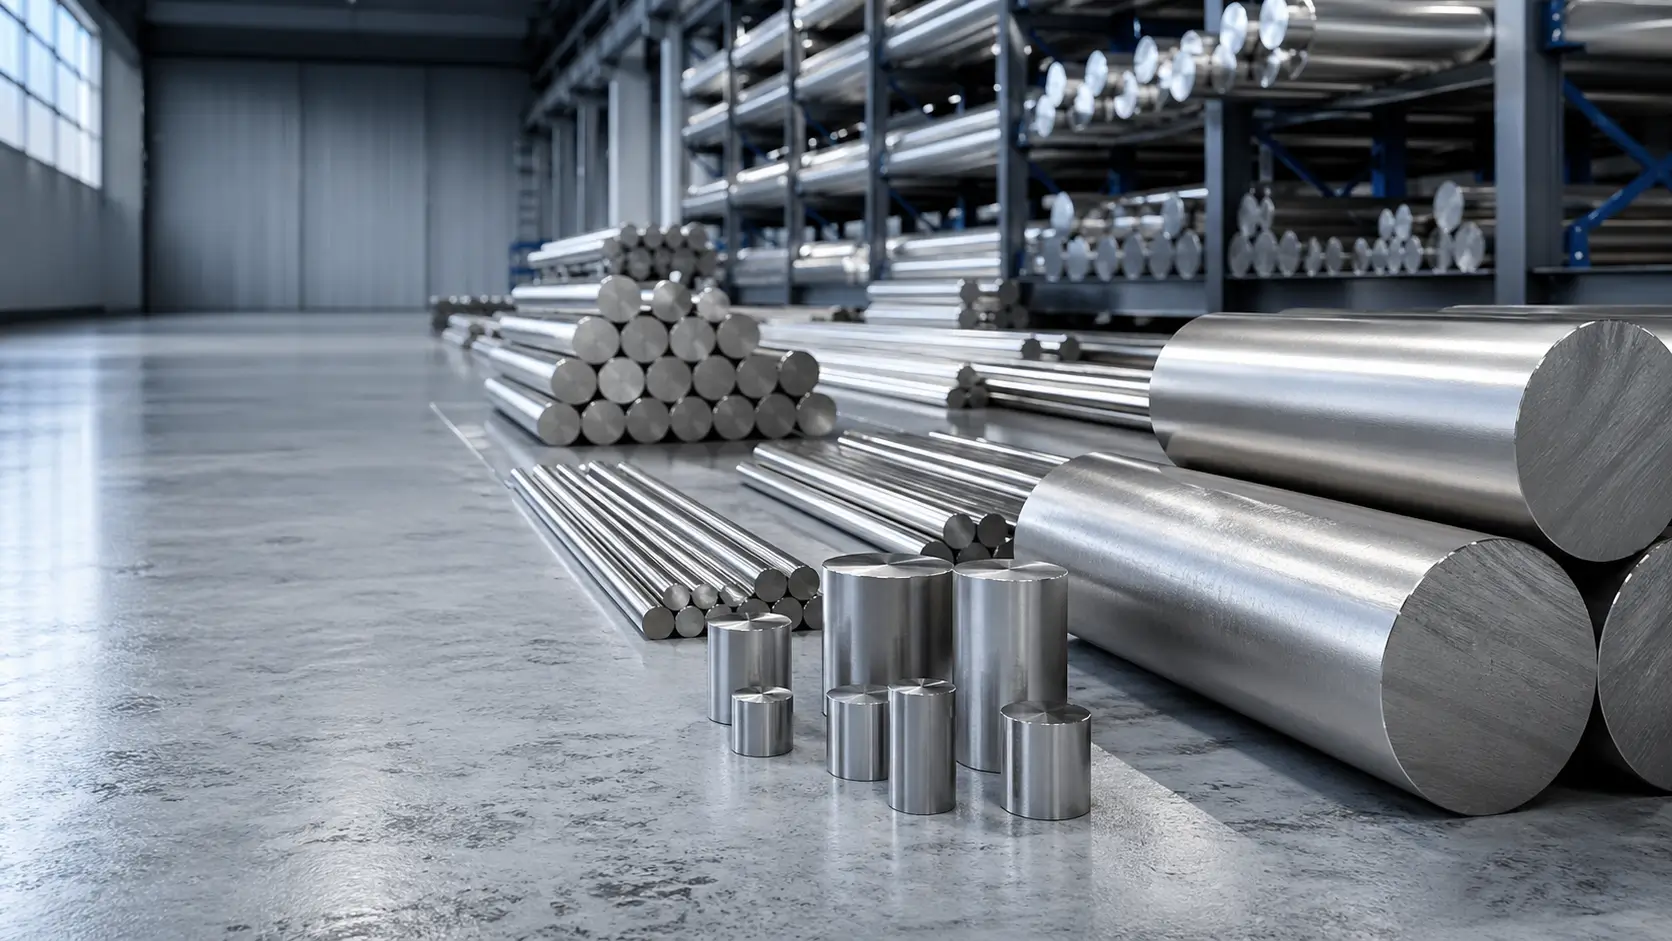
ASTM B348 Titanium Bar & Rod
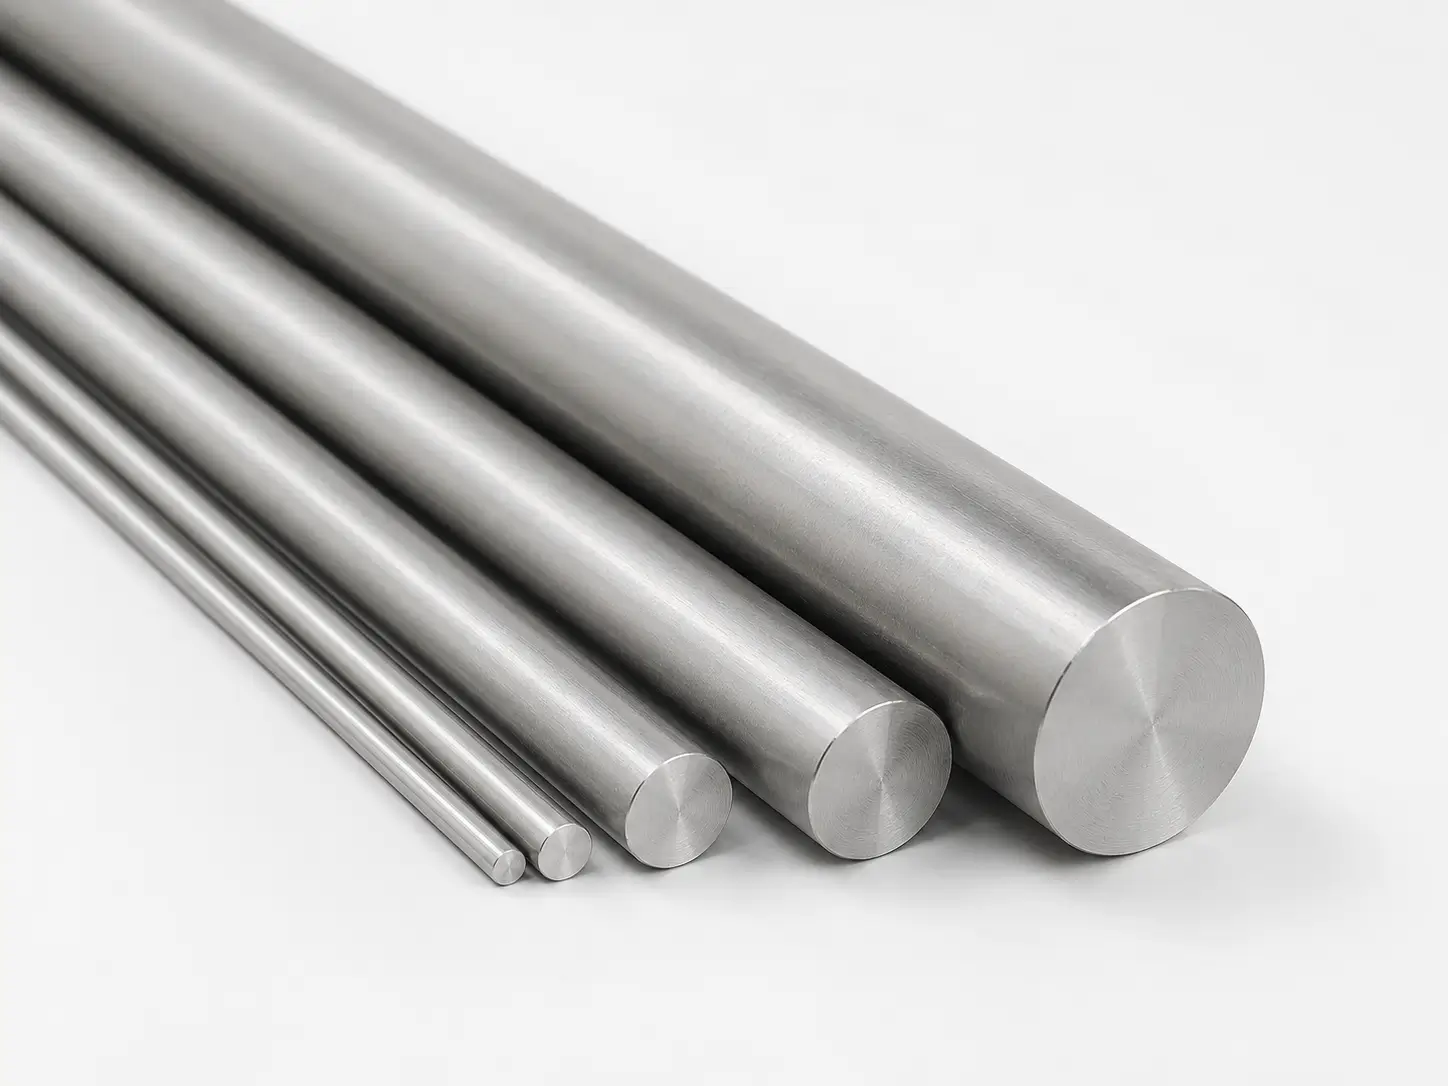
Source round bar, rod, precision-ground stock and custom profiles with material, dimensions, tolerance, finish, processing and inspection reviewed against your order requirements.
Buying Essentials
Grade, UNS, specification and revision, condition and supplementary requirements.
Round diameter or section dimensions, length, quantity and machining allowance.
Tolerance, straightness, roundness, surface, roughness and end condition.
MTC, traceability, inspection, testing, marking, packing and release records.
Grades & Supply Review
These are common enquiry routes, not unconditional stock or qualification claims. Final profile, size, condition, finish and compliance are confirmed in the quotation.
ASTM B348 / B348M when specified · UNS R50400
Commonly reviewed for machined and corrosion-resistant industrial components.
Profile, dimensions, condition and availability: confirmed by quotation.
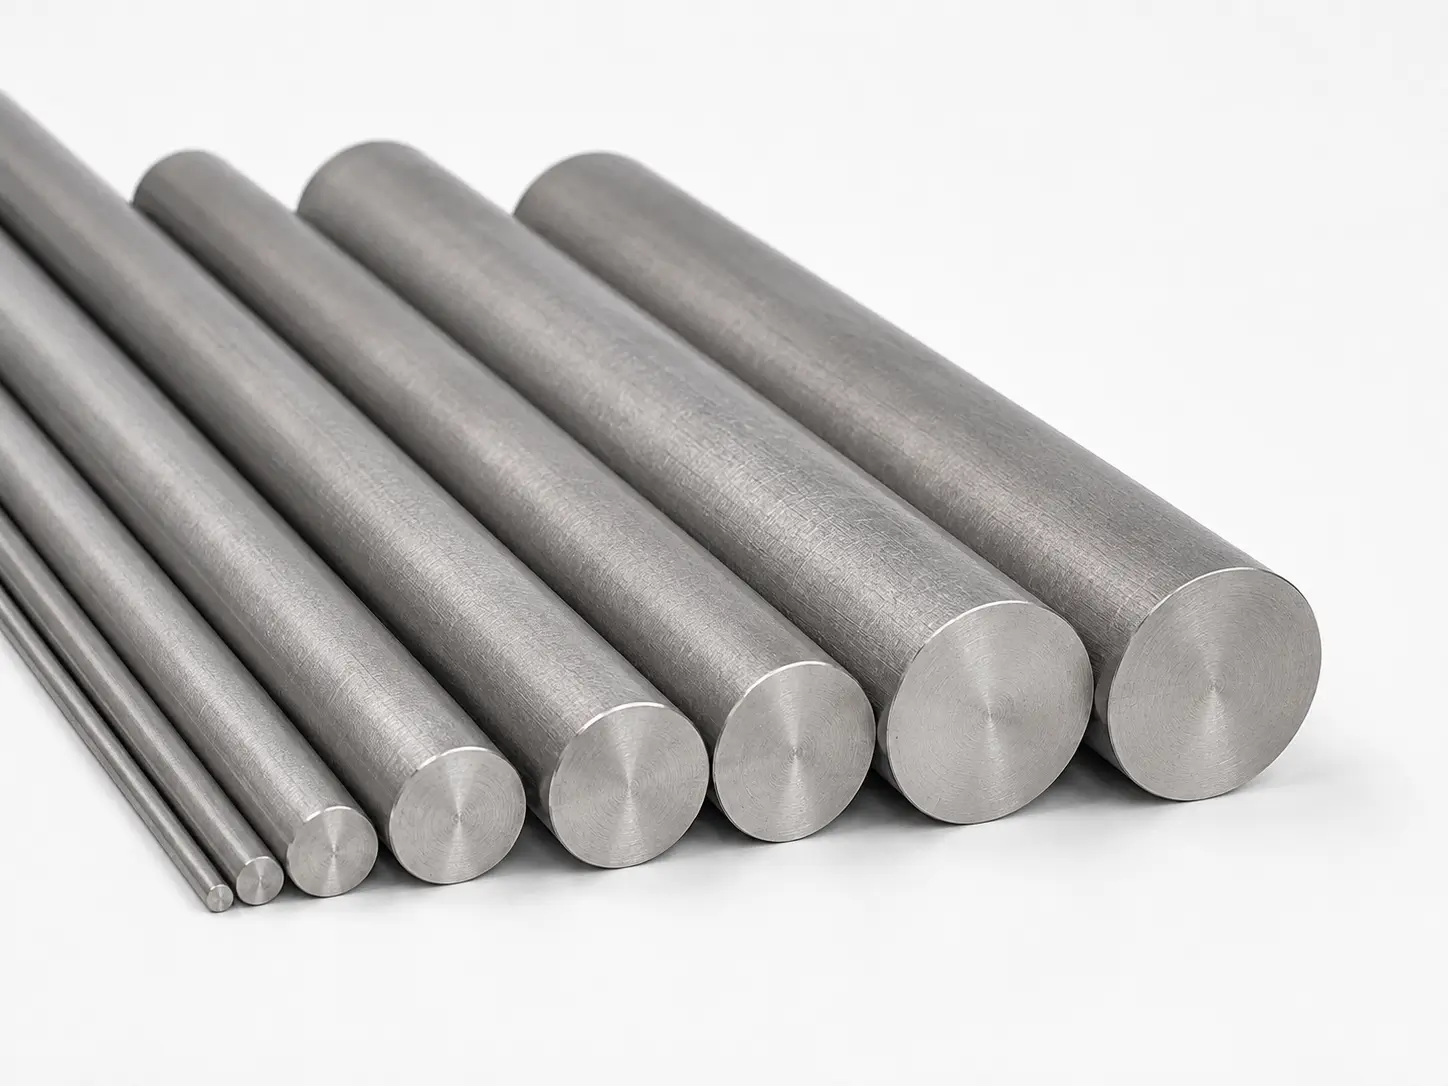
ASTM B348 or AMS 4928 as ordered · UNS R56400
Reviewed where higher strength and controlled condition are required for machined parts.
Profile, dimensions, condition and availability: confirmed by quotation.
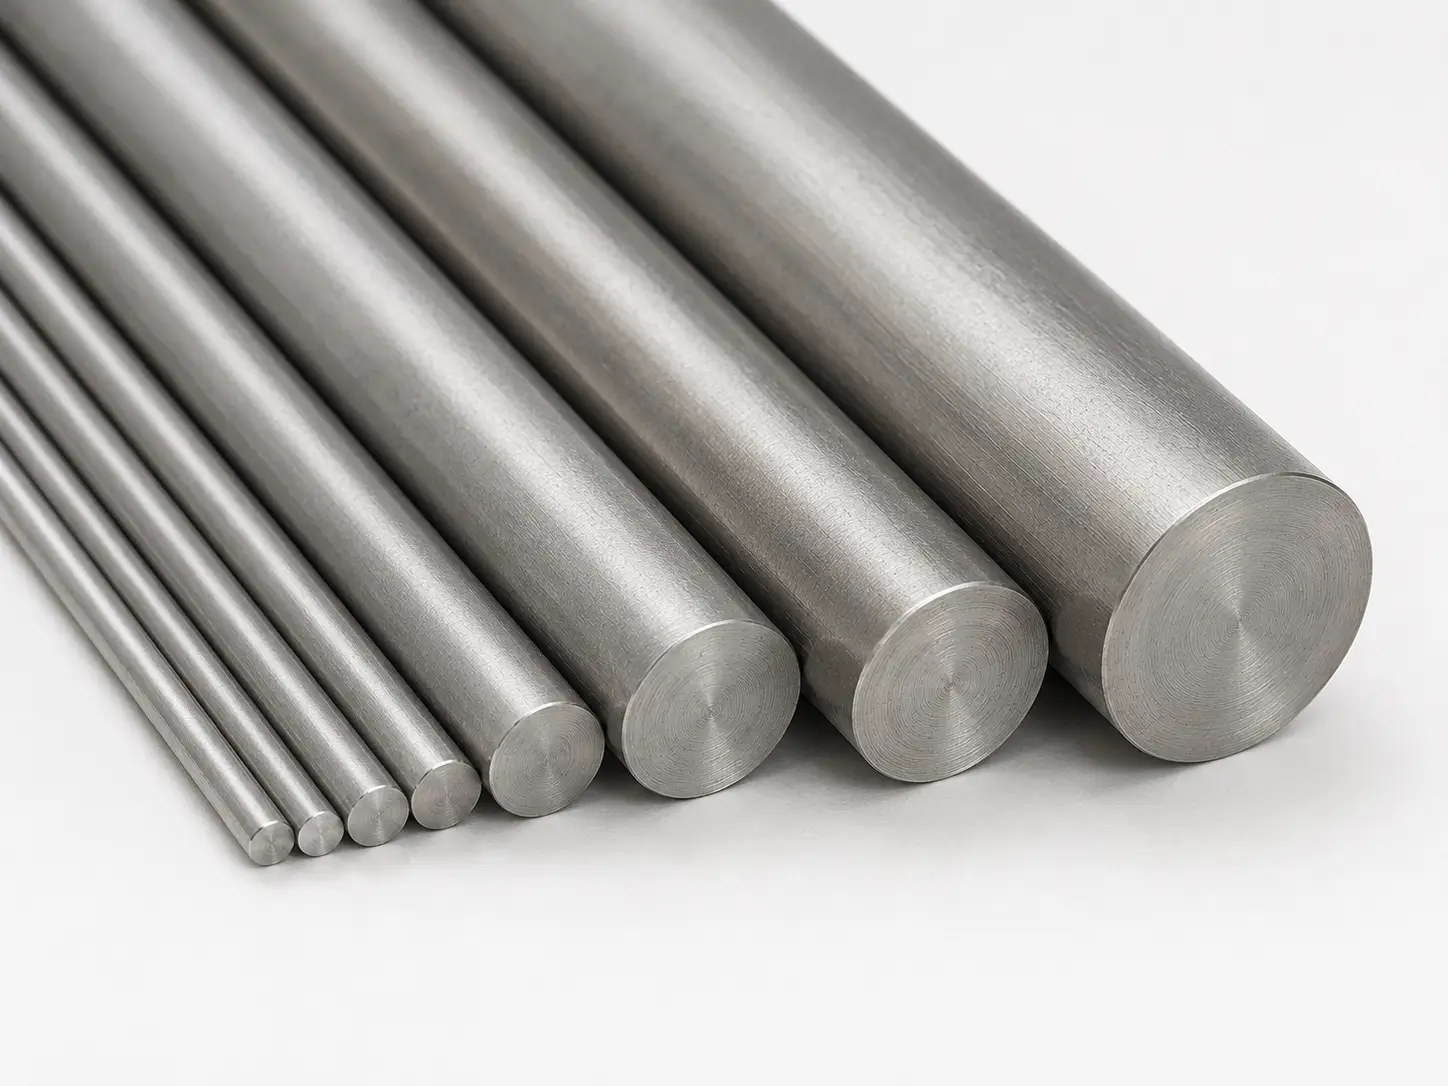
ASTM B348 / B348M when specified · UNS R52400
Palladium-alloyed CP titanium considered for selected chemical environments after service review.
Profile, dimensions, condition and availability: confirmed by quotation.
ASTM B348 / B348M when specified · UNS R56407
For surgical-implant material ordered to ASTM F136, confirm the separate specification and UNS R56401; do not assume equivalence or finished-device approval.
Profile, dimensions, condition and availability: confirmed by quotation.
Product Forms
Rod and bar terminology can overlap. Use the exact cross-section, dimensions, condition, tolerance and finish to control the supplied material.
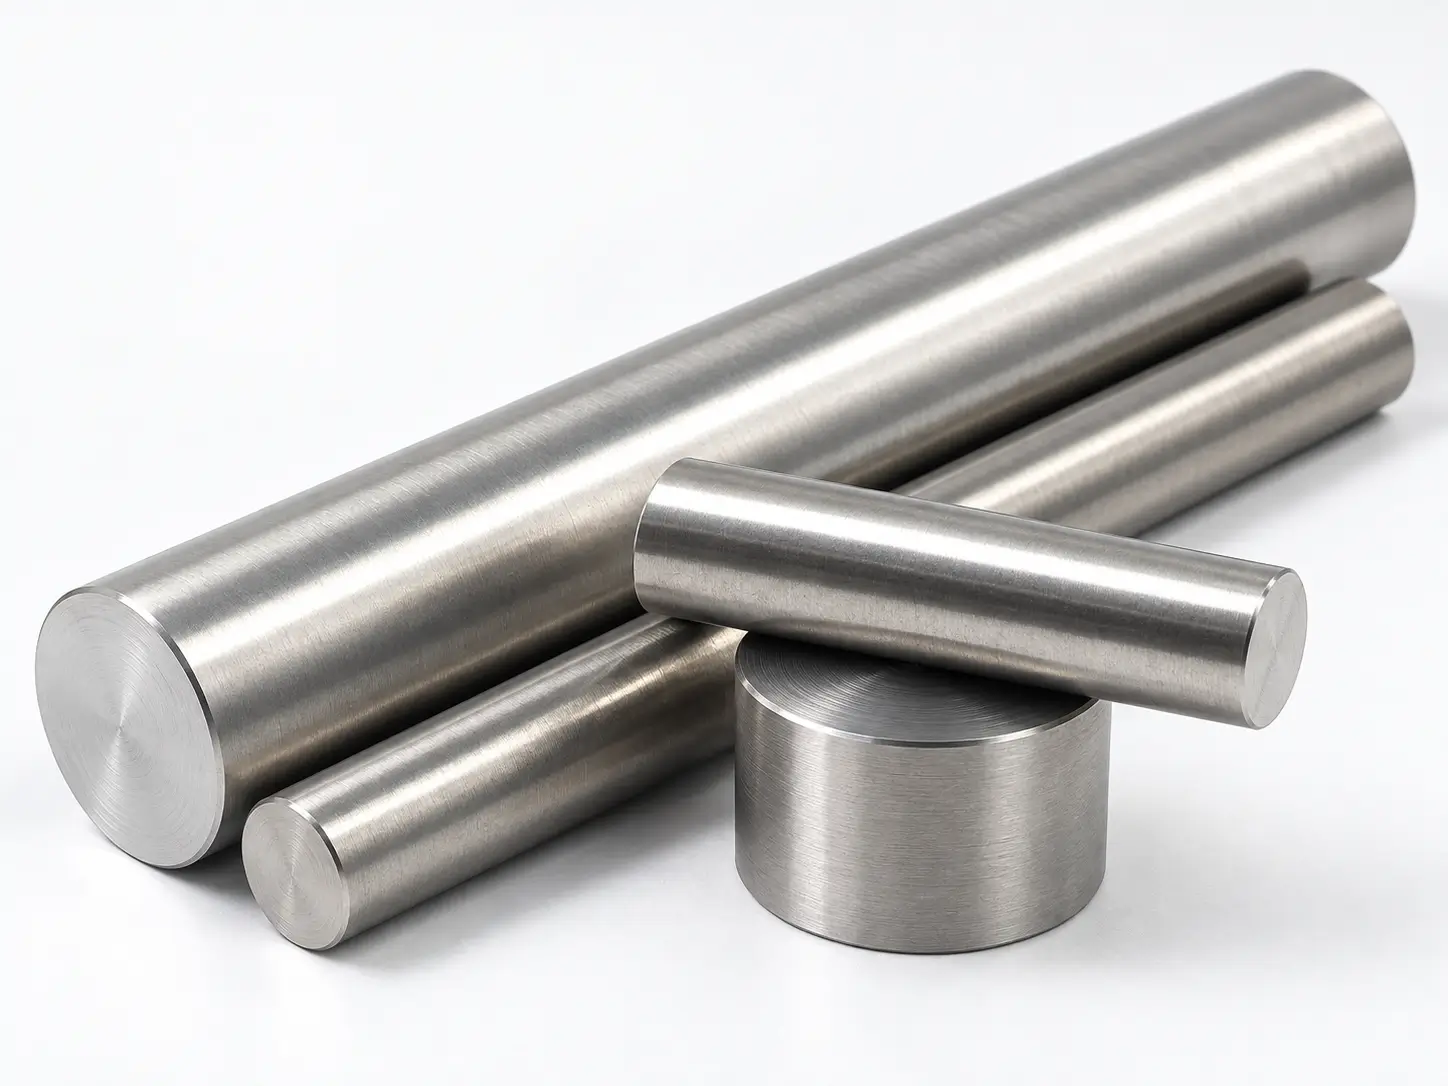
State grade, diameter, condition, length, tolerance, straightness, finish and quantity.
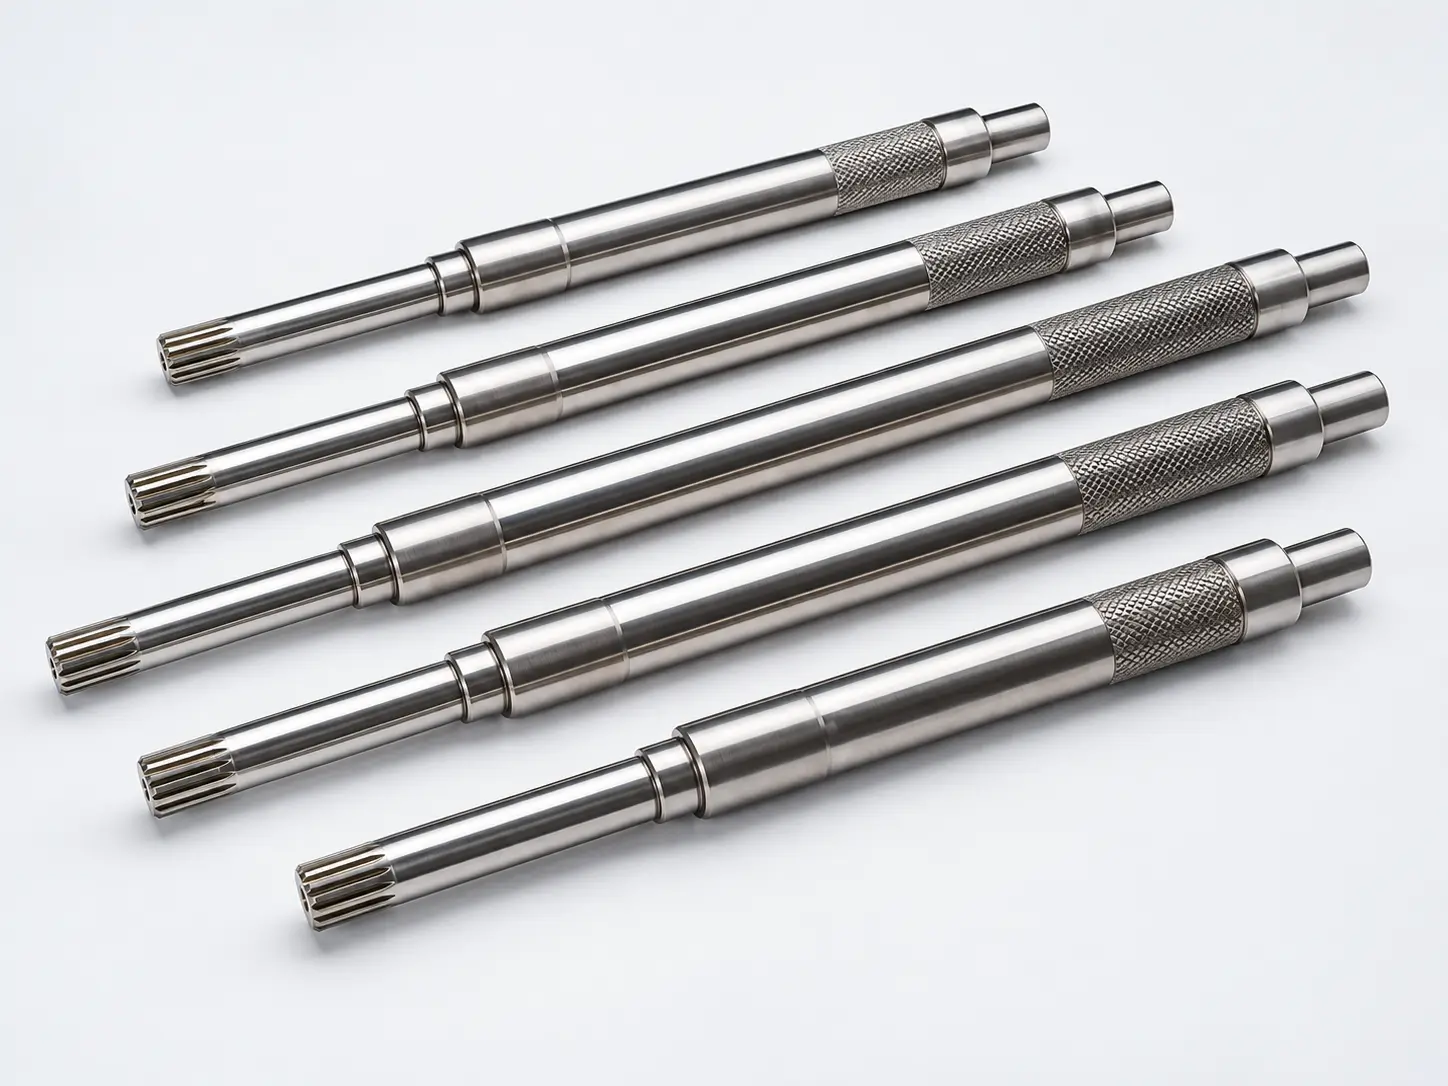
Add finished diameter, tolerance system, gauge length, straightness, roundness and surface requirement.
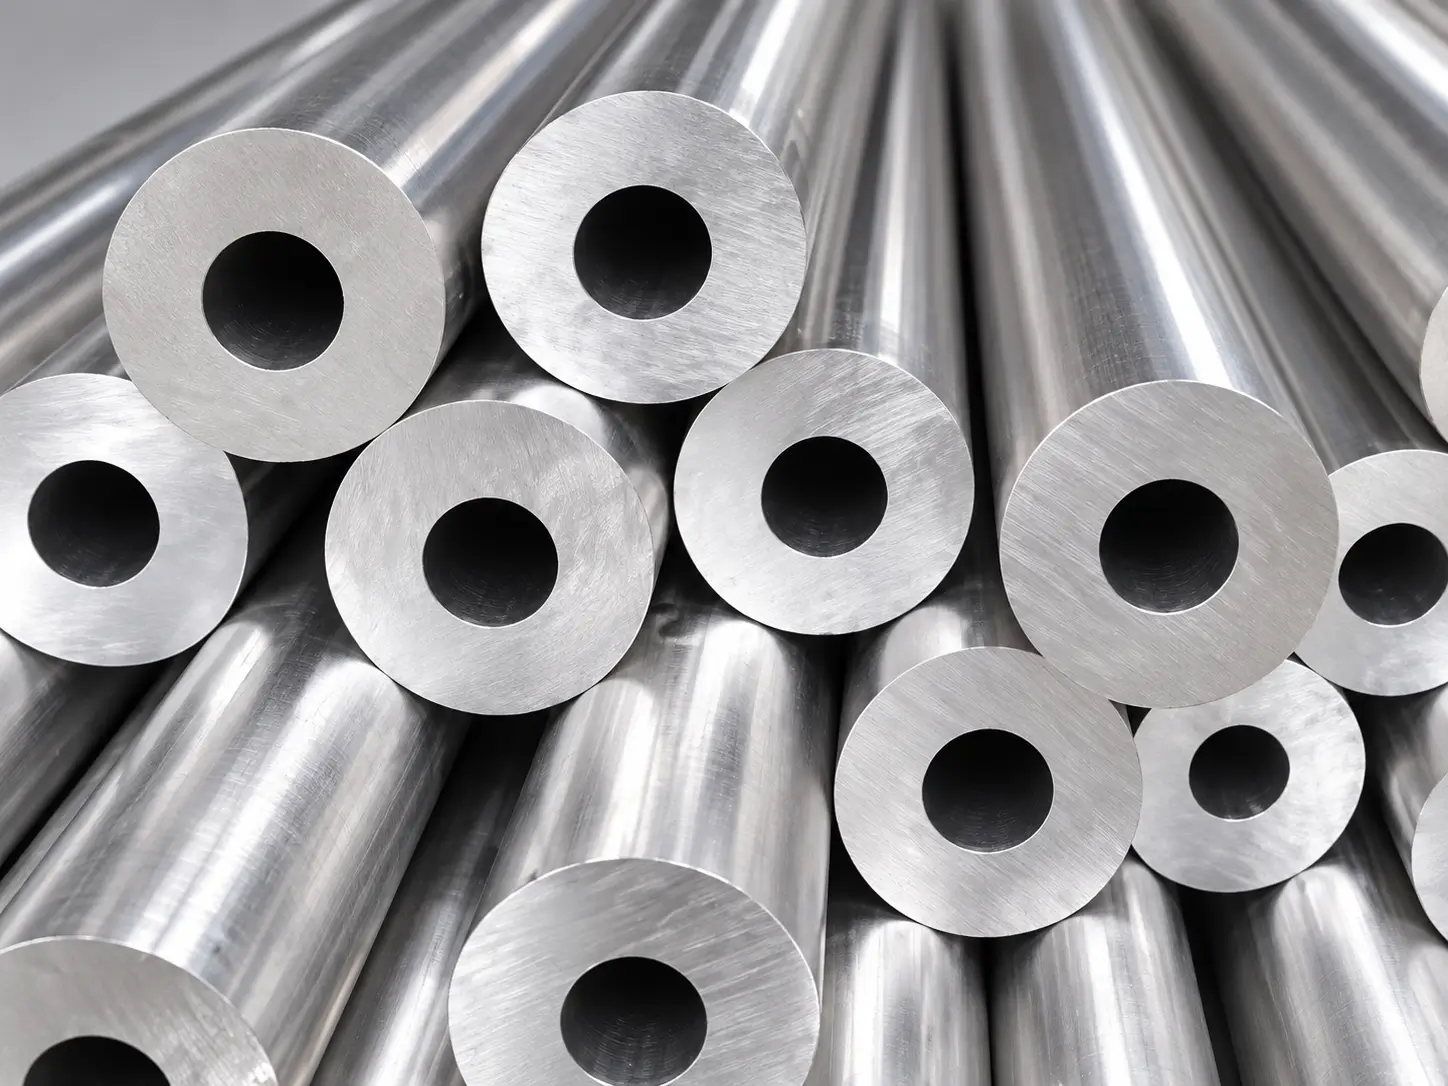
Define OD, ID, wall or machining allowance, length, concentricity needs and source-route acceptance.
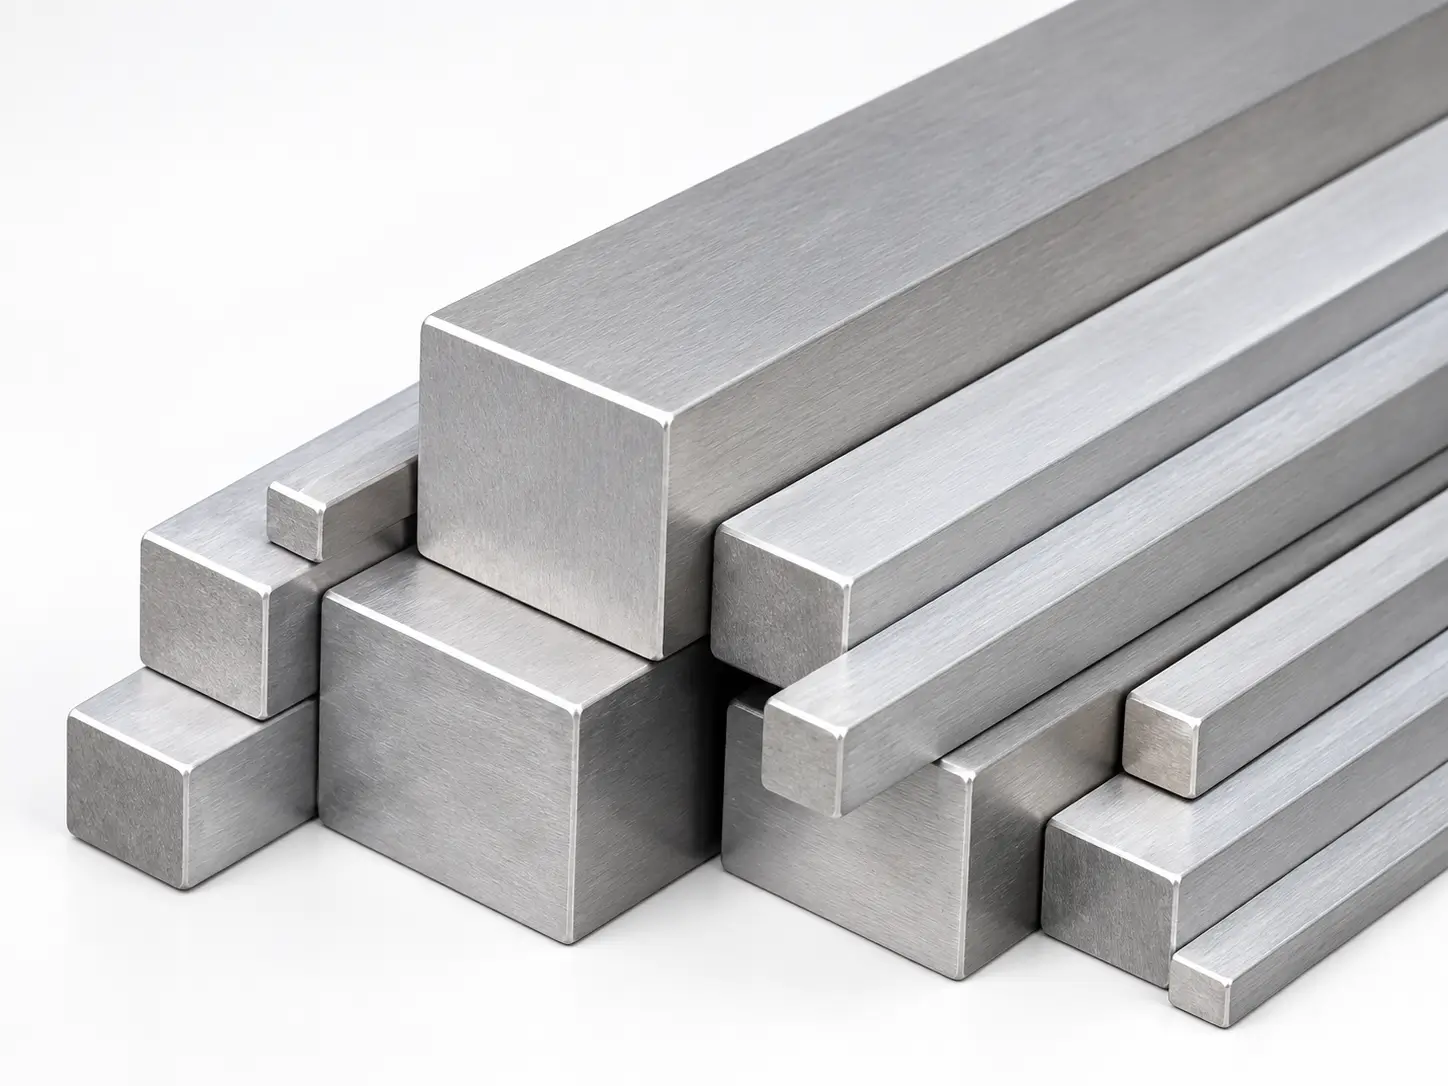
State width, height, corner condition, length, squareness, straightness and machining allowance.
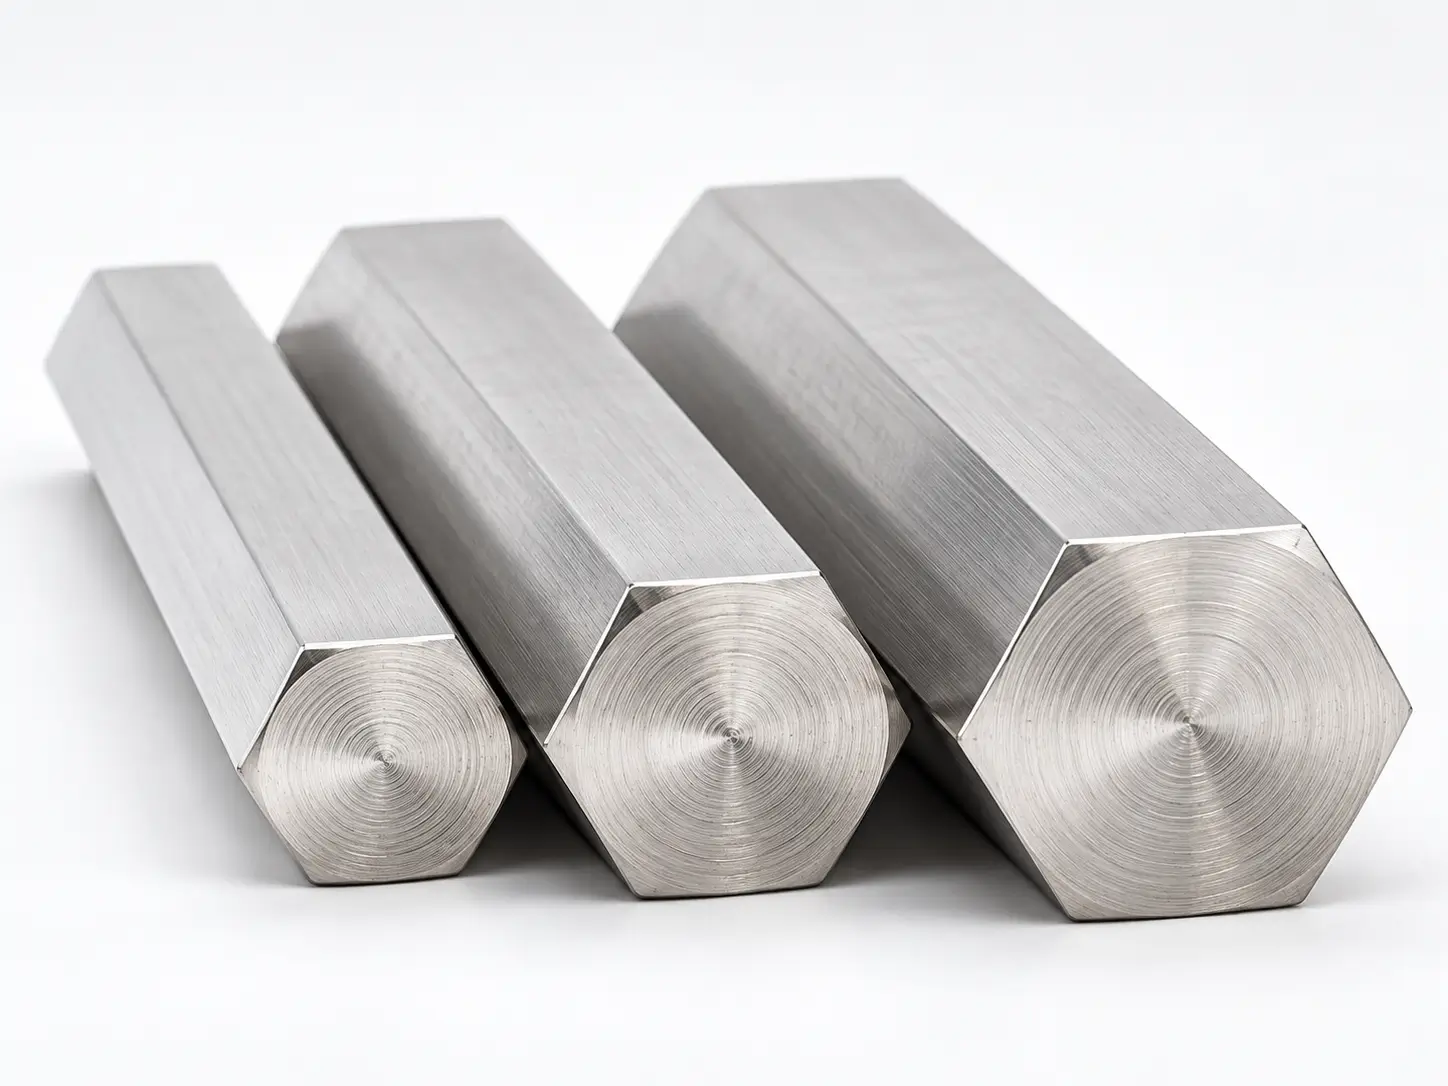
Define across-flats dimension, length, tolerance, straightness, surface and intended machining route.
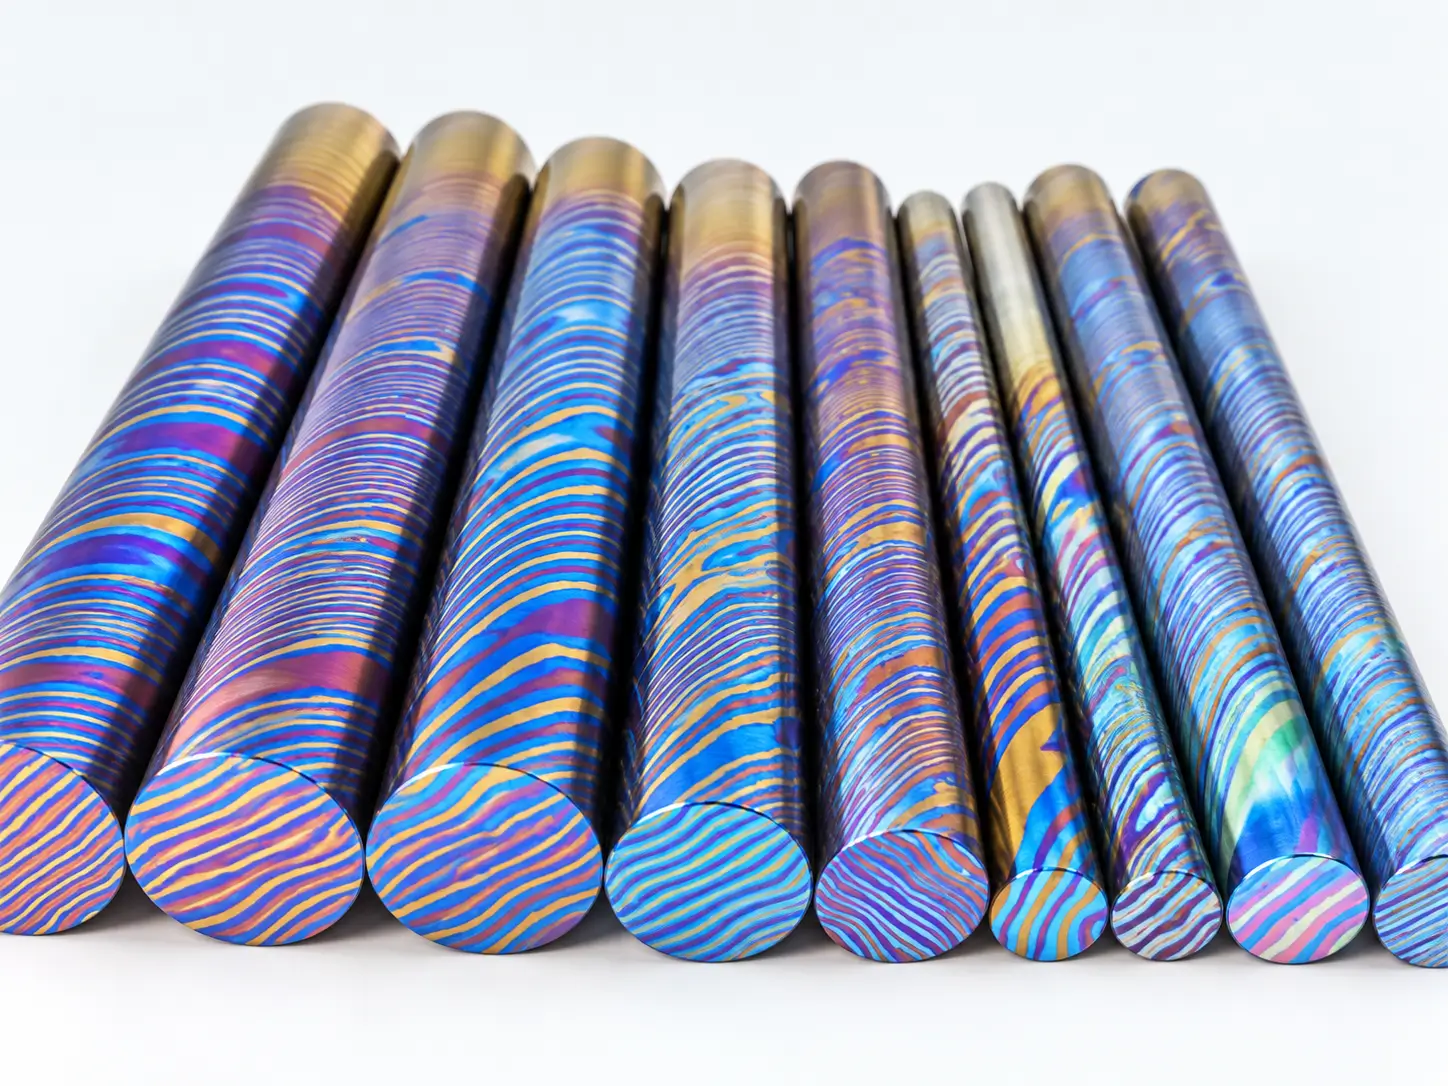
Provide the approved drawing, material, condition, section, allowance, testing and acceptance plan.
Precision Ordering
Do not request “precision bar” without defining the characteristics that affect turning, Swiss machining, grinding, fit or finished-part yield.
Nominal size, tolerance system, measurement temperature and sampling.
Maximum deviation over a defined gauge length and measurement method.
Peeled, ground, polished or as-supplied plus roughness and defect criteria.
Fixed or random length, tolerance, saw cut, chamfer or machined end.
Before Requesting a Quote: provide the finished-part diameter, starting-stock allowance, bar length and machine-loading constraints. Achievable tolerance and straightness remain route-specific.
Process Review
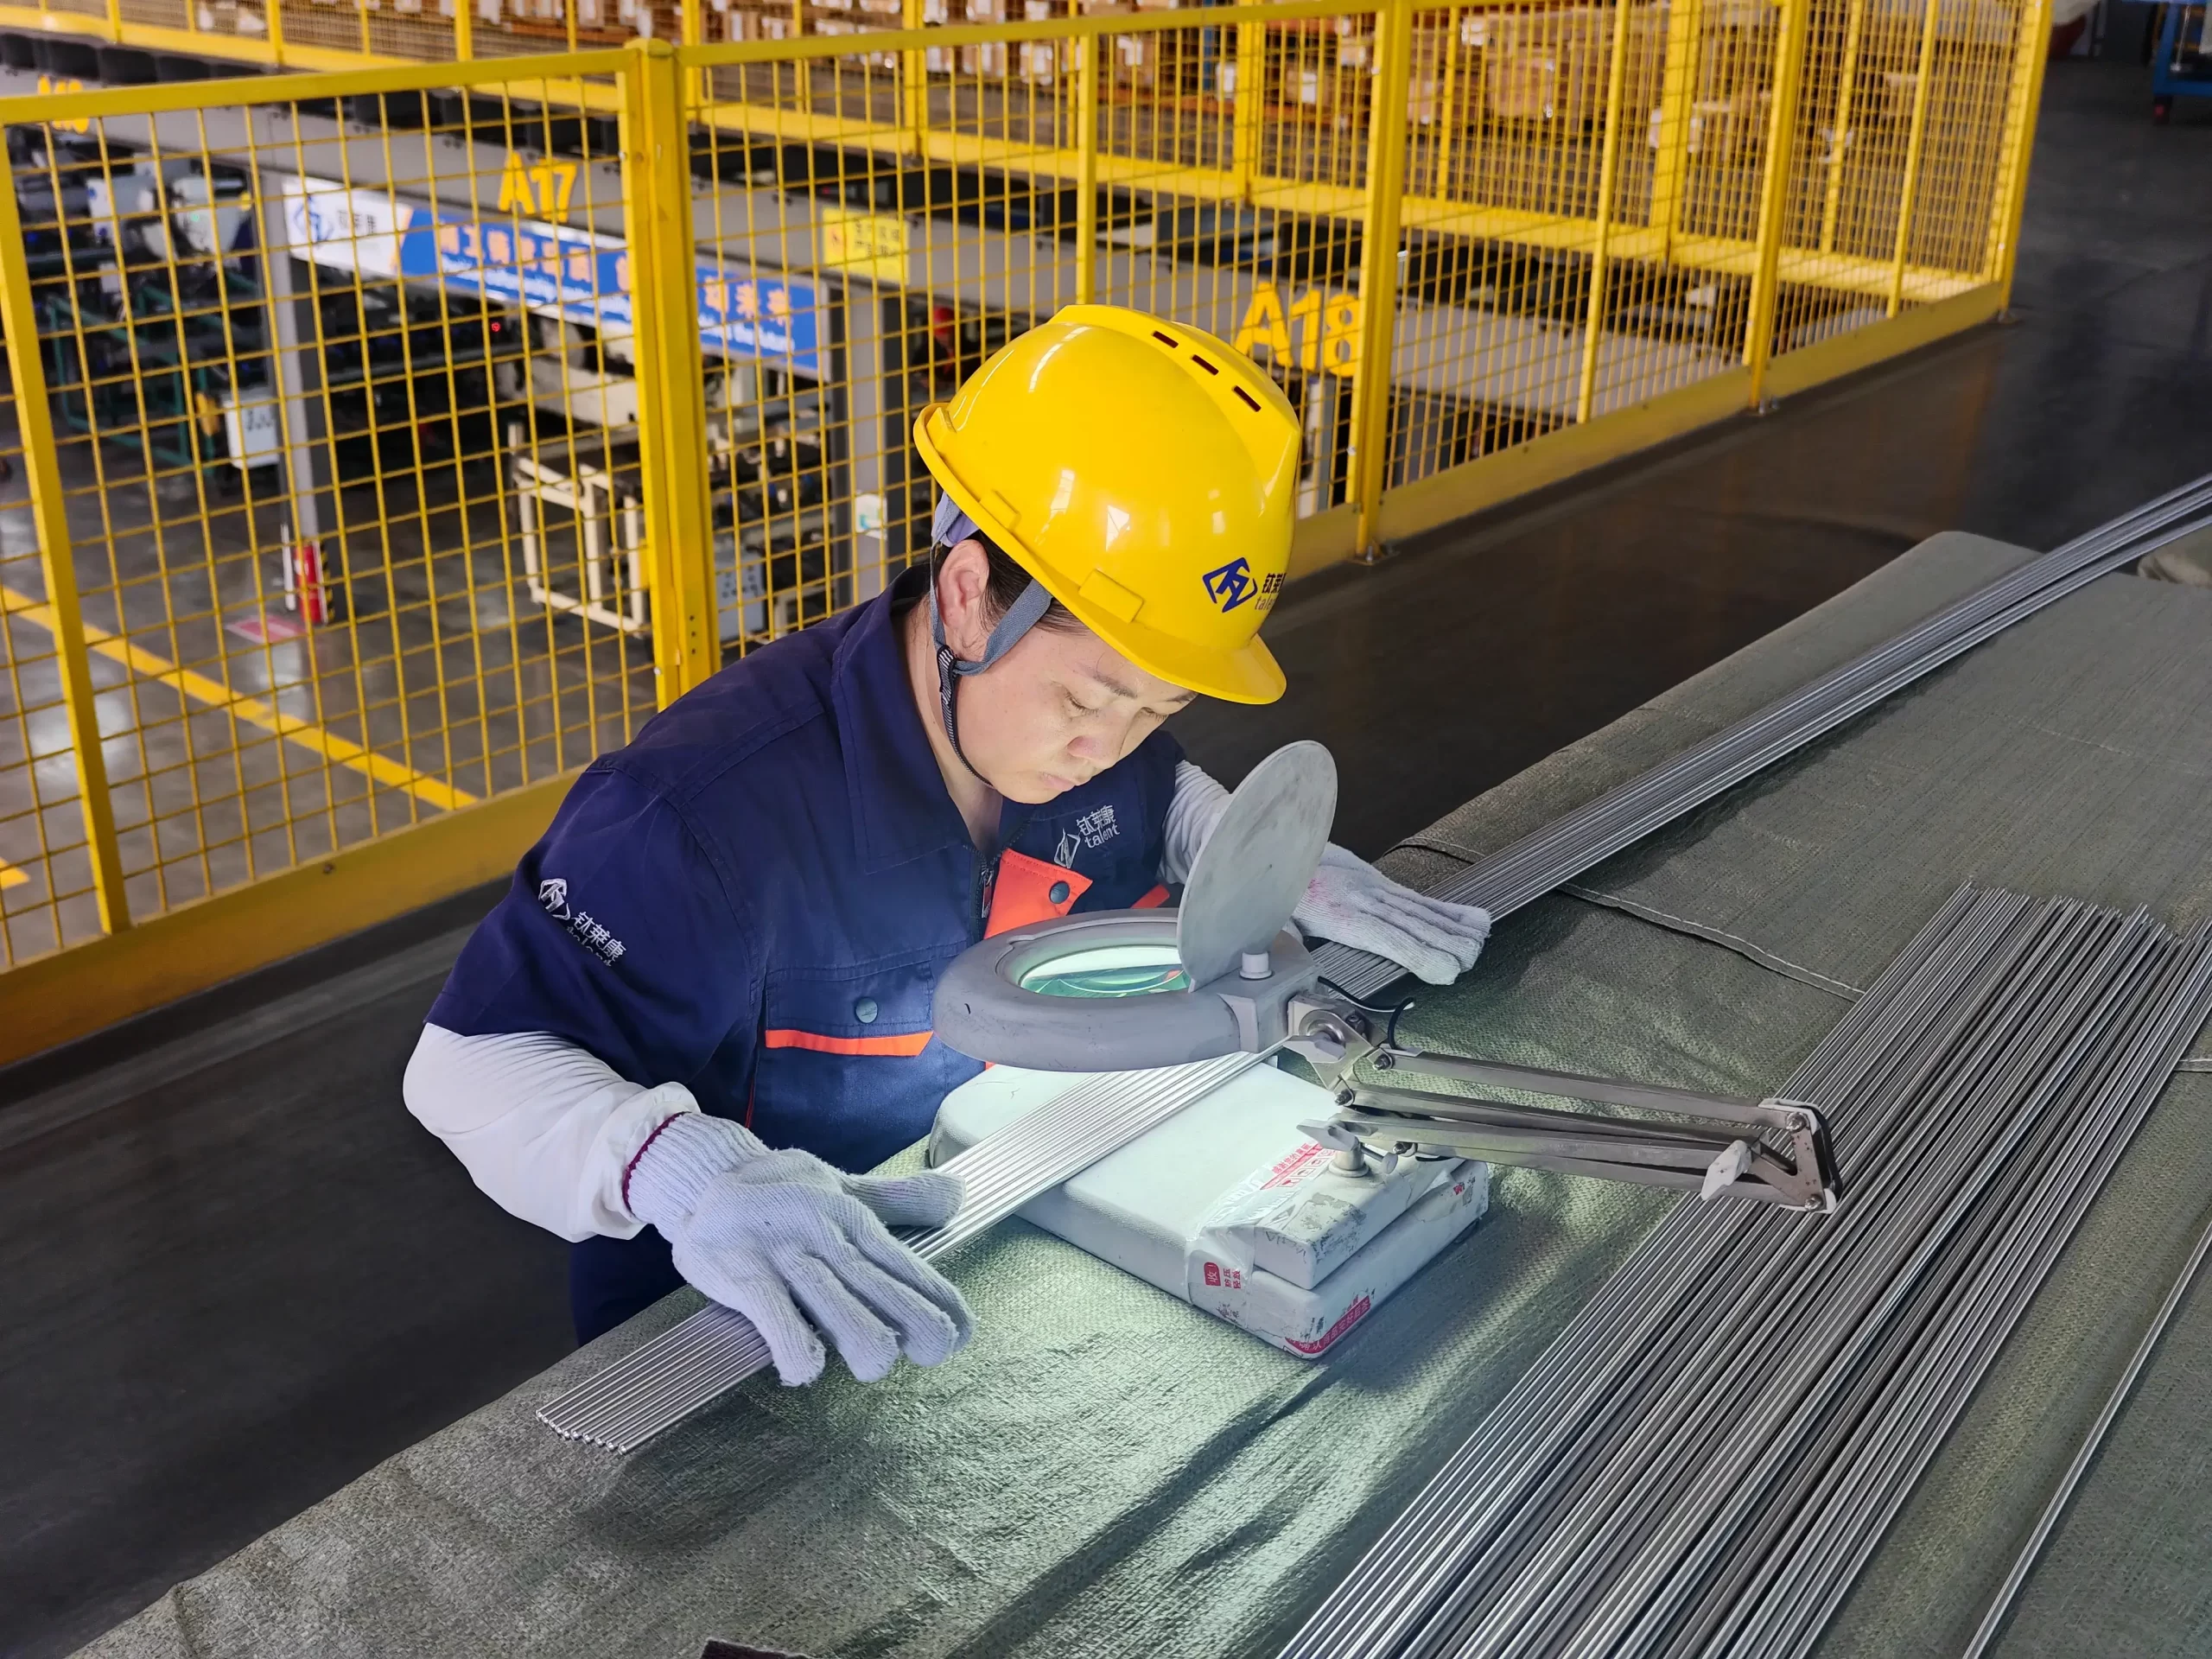
Bar and rod are rolled or forged in our own facility. Sizing, peeling, grinding and drawing-based work, together with the inspection scope and documentation, are confirmed by quotation against the approved order basis.
Material, profile, dimensions, tolerance and evidence.
Starting form, condition, identity and applicable specification.
Cutting, peeling, grinding or drawing-based work as agreed.
Order-specific dimensions, surface, tests and reports.
Traceability transfer, packing, documents and delivery basis.
Inside HELE Titanium
Plate and sheet rolling, cutting, surface preparation and inspection are carried out in our own facility. The inspection scope and documentation for a specific order are agreed in the quotation.
Application Context
Industry labels do not replace the drawing, service conditions, material specification or customer qualification.
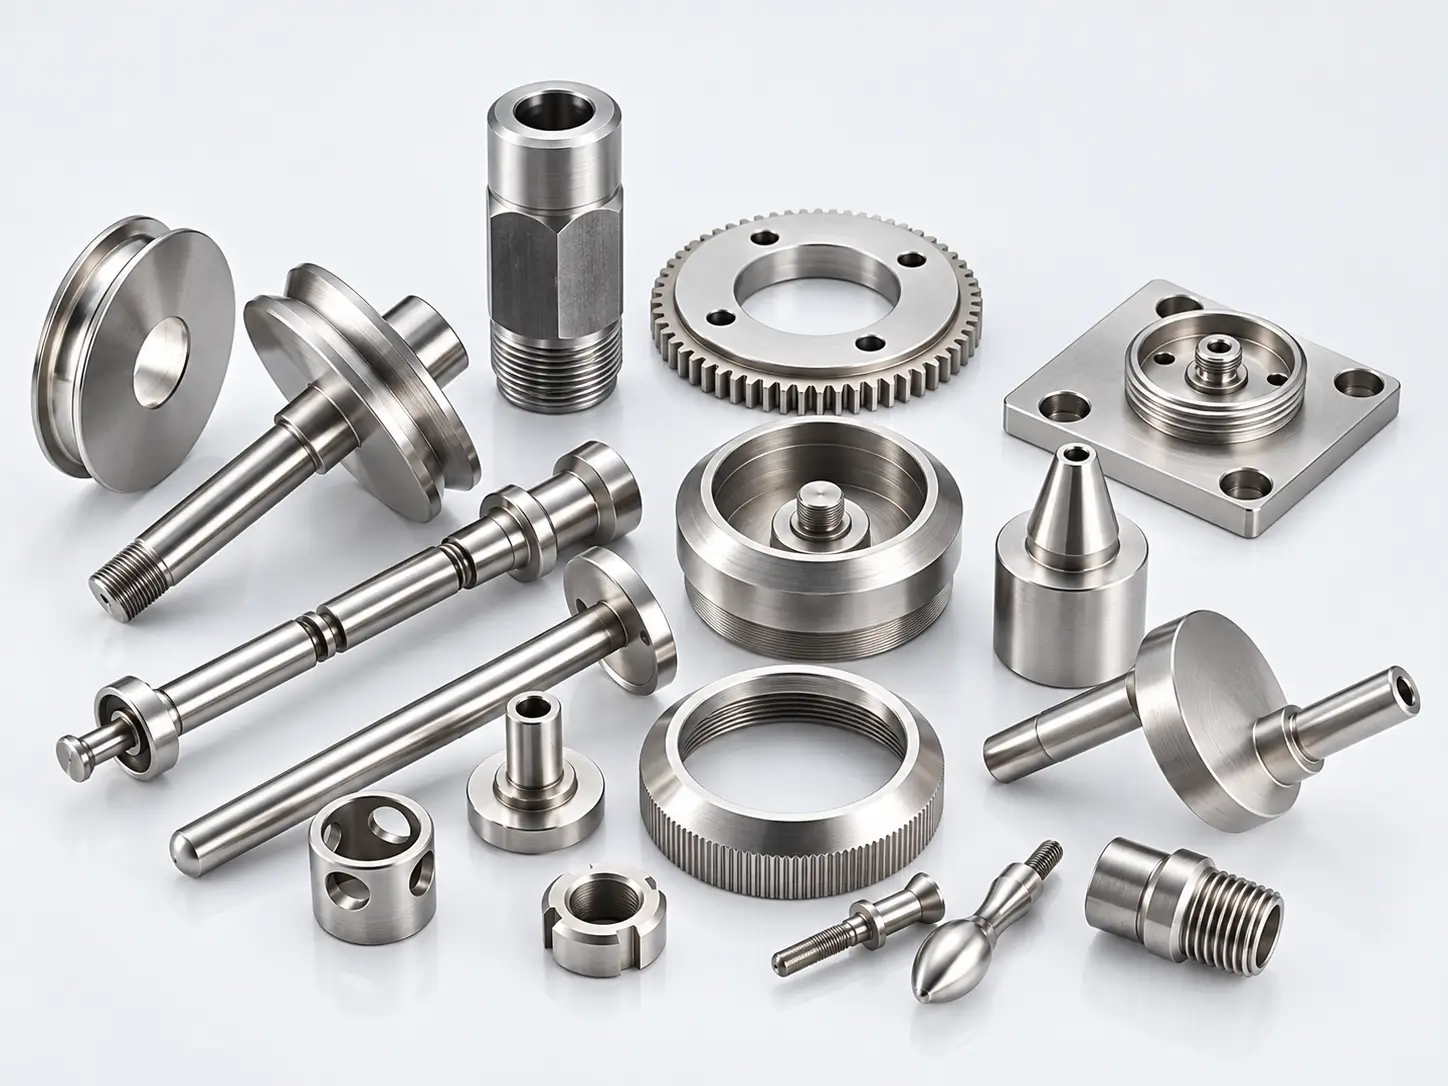
Control diameter or section, straightness, allowance, surface and material condition against the actual machining route.
Review the application context →
Define media, concentration, contaminants, temperature, loading, joining and crevice conditions before grade selection.
Review the application context →
Confirm approved specification, revision, condition, source and qualification responsibilities; general Grade 5 supply is not aerospace approval.
Review the application context →
Separate raw-material specification and traceability from finished-device validation, approval and regulatory responsibility.
Review the application context →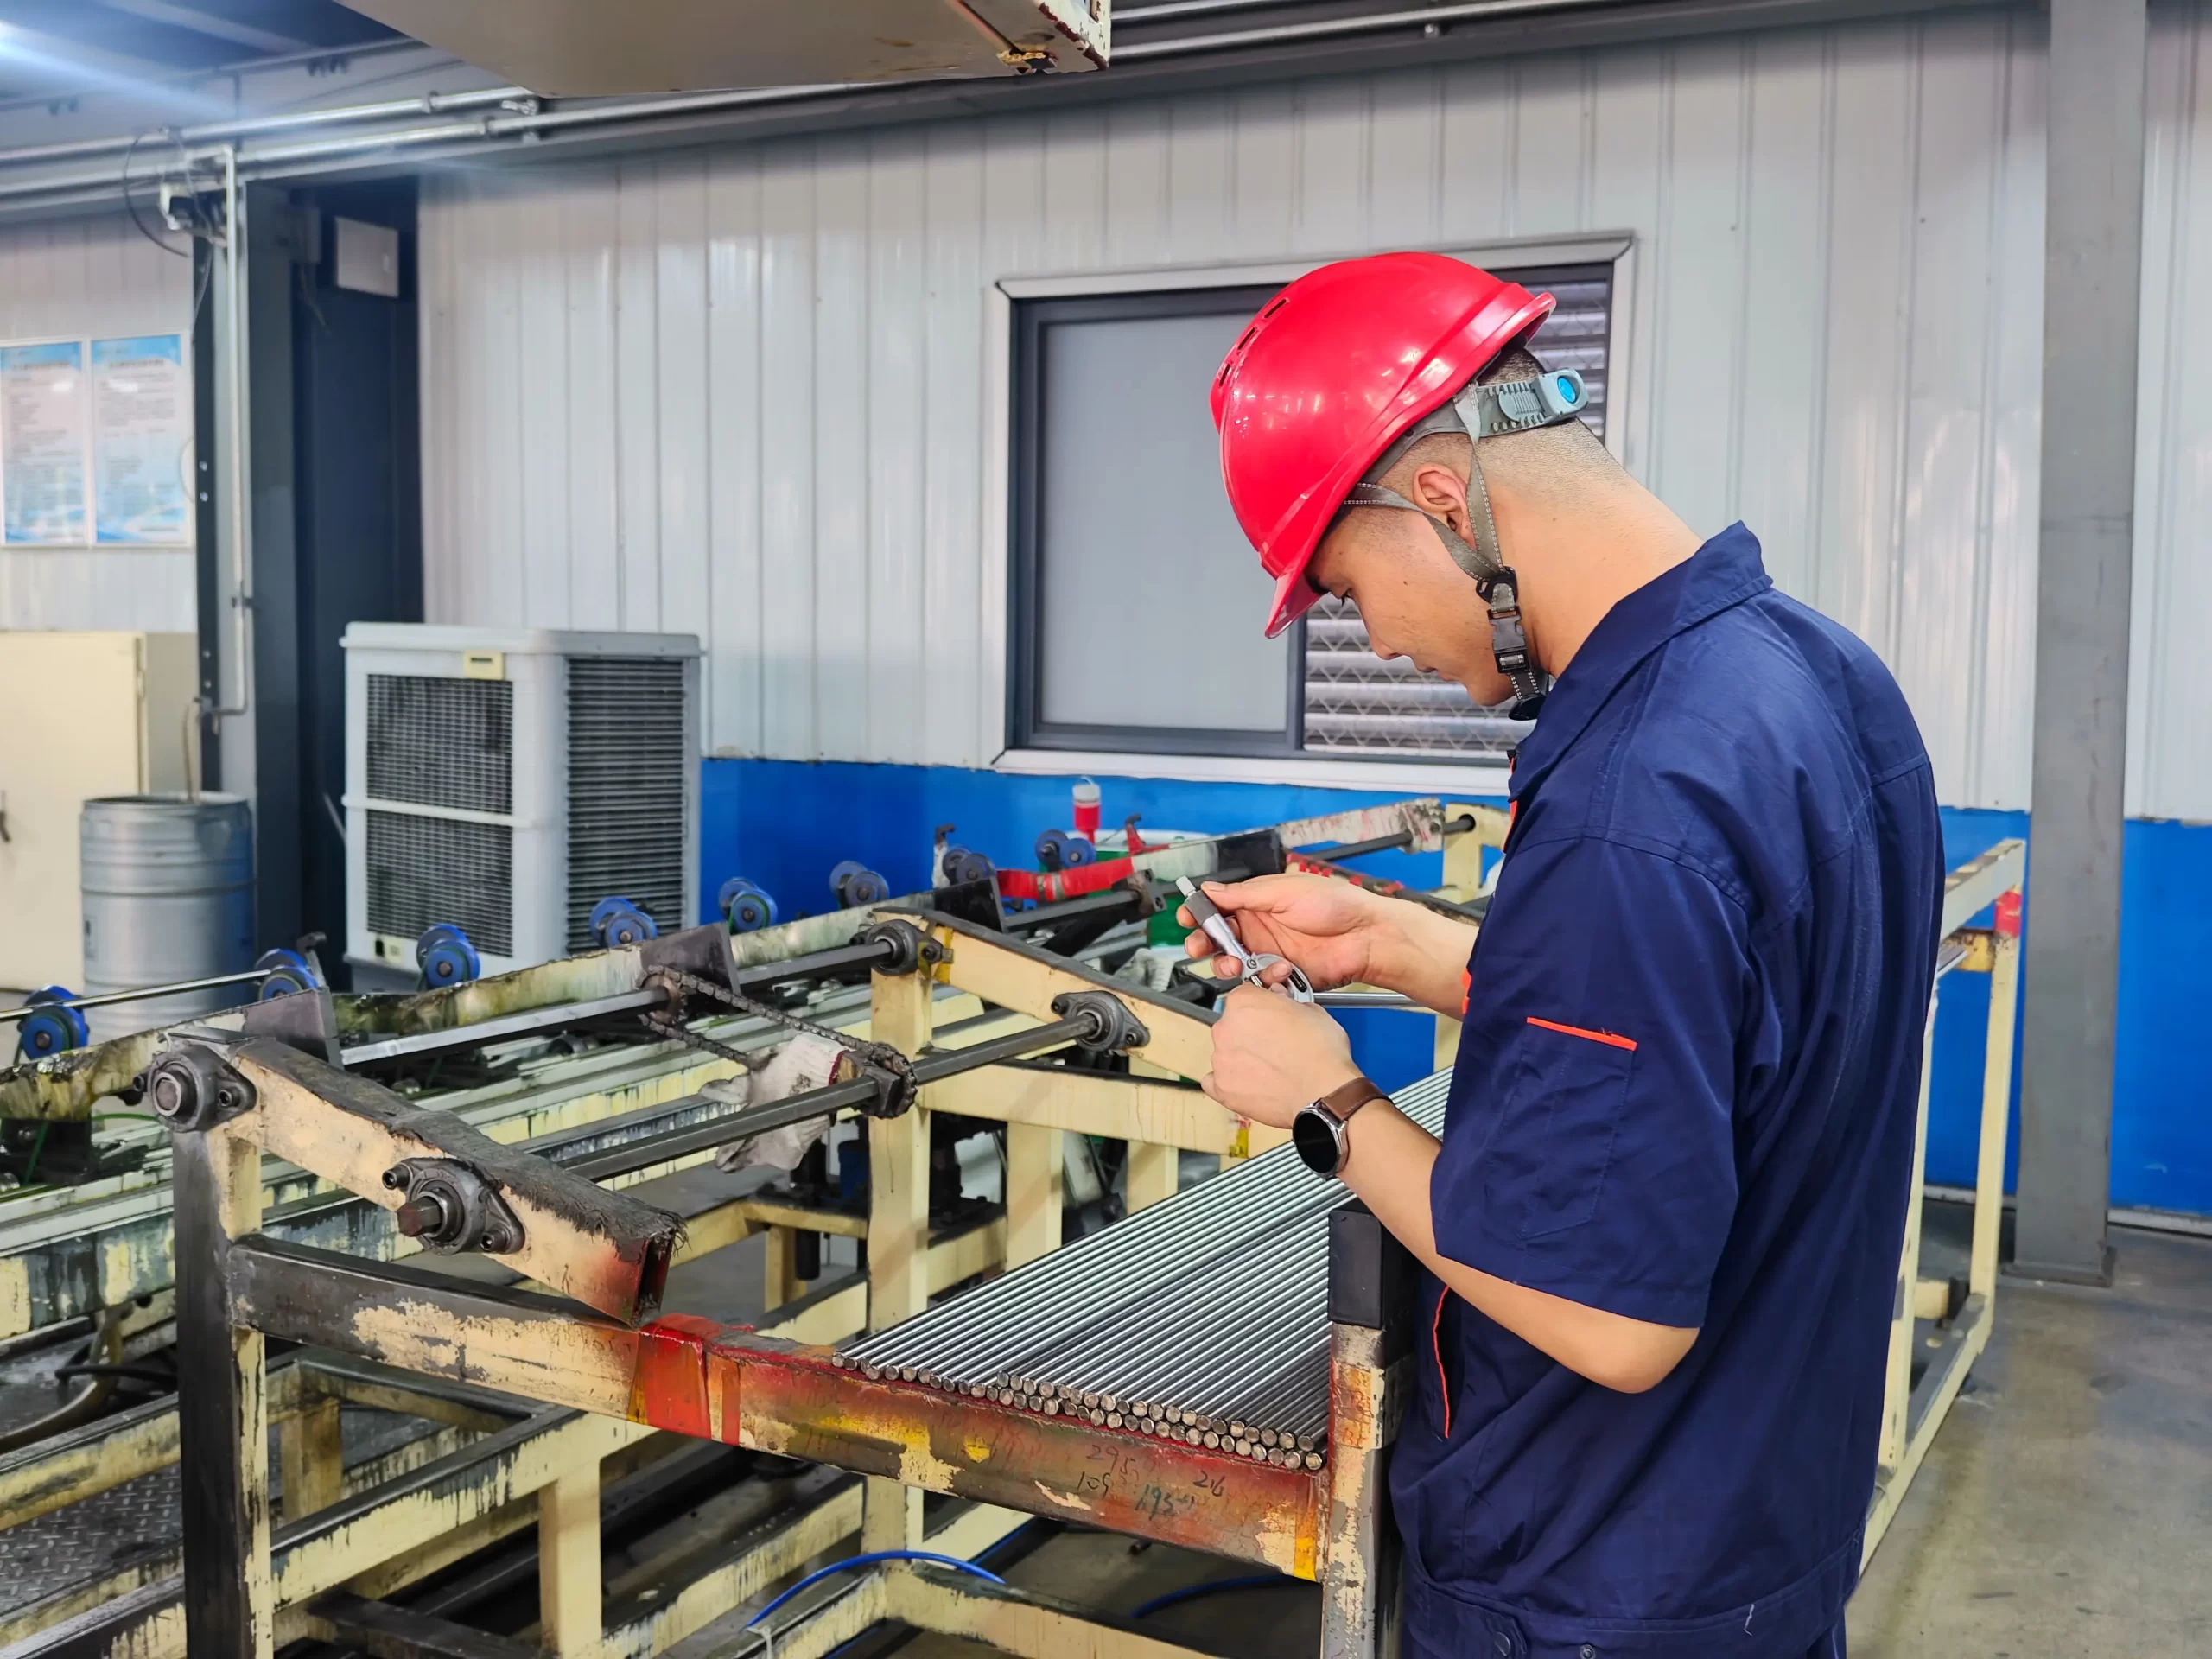
Supply Scope & Qualification
State the traceability level, characteristics, inspection method, required tests, marking and document package before quotation. A sample certificate or a factory image is not proof for a specific order.
Grade, heat or lot, form, condition and certificate link.
Diameter, length, tolerance, straightness, roundness and surface.
Only the methods and criteria required by the agreed specification or order.
Index, report format, approval route and delivery timing.
Purchase Guard
Use this short check before comparing quotations. The complete guide covers source evidence, dimensional acceptance, processing responsibility and commercial risk.
Read the Complete Purchase GuideGrade, profile, specification revision, condition and heat or lot basis.
Size, tolerance, straightness, surface, allowance and processing boundary.
Certificates, measurements, tests, hold points and acceptance criteria.
Quantity basis, exclusions, packing, Incoterm and schedule assumptions.
Frequently Asked Questions
Provide the grade, governing specification and revision, condition, profile, diameter or section, length, quantity, dimensional tolerance, straightness, surface, processing, inspection documents, packing and destination. Add a drawing for hollow, non-round or finished features.
The terms overlap in commercial supply and can vary by market. A controlled purchase description should state the profile, grade, specification, condition, dimensions, tolerance, finish and quantity rather than relying on rod or bar alone.
Common enquiries include Grades 2, 5, 7 and 23. Other grades may be reviewed. Availability, source form, condition, size and applicable specification are confirmed for the specific quotation.
Ground bar can be reviewed where diameter tolerance, straightness, roundness and surface requirements are defined. Achievable results depend on grade, starting diameter, finished size, length, quantity and process route.
Non-round and hollow profiles can be reviewed from the required section, grade, condition, length, tolerance, machining allowance and quantity. Supply may use a standard source form or a drawing-based route, as stated in the quotation.
No. Required certificates, traceability, dimensional records, testing, NDT and third-party involvement should be specified before quotation. Only the agreed package is included in the order scope.
Share the available grade, specification, profile, dimensions, tolerance, quantity, processing and evidence requirements. A drawing is optional for the first enquiry and especially useful for hollow, non-round or drawing-based blanks.