
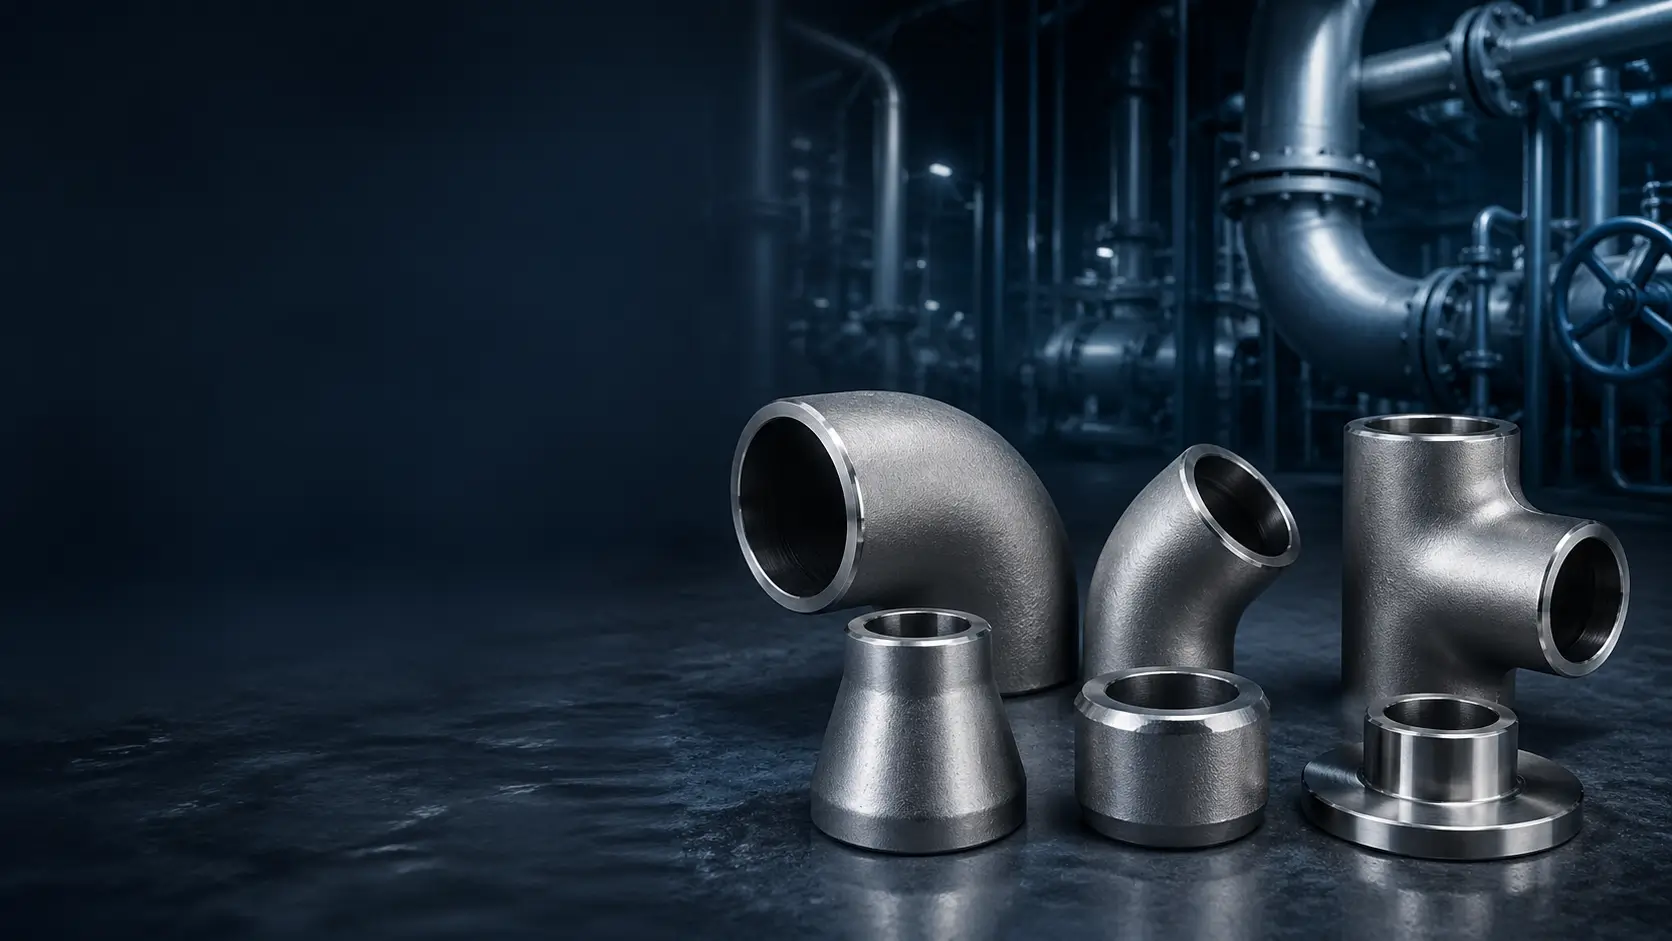
A reliable fitting purchase begins with a controlled joint definition. The buyer and supplier need the same description of service, fitting type, grade, construction, dimensions, wall transition, end preparation, inspection, marking, documentation and delivery.
1. Start with the Service and Supply Scope
Record the fluid or gas, concentration and contaminants, operating and design temperature/pressure, corrosion allowance, design life, piping code, line class, mating components, fabrication route and owner/EPC requirements. Identify which decisions remain with the system designer and which are part of the supplier’s order scope.
Use a named material specification, dimensional standard, type, size, wall and end preparation.
Control revision, datums, tolerances, material, construction, welds, inspection and deviation approval.
2. Define Fitting Type and Geometry
| Type | Geometry to state | Interface to confirm |
|---|---|---|
| 45° / 90° elbow | Angle, LR/SR or ordered radius, center-to-end | Mating pipe OD/wall and tangent/end preparation |
| 180° return | Radius, center-to-center, end alignment | Space envelope and connection sequence |
| Equal/reducing tee | Run sizes, branch size, center-to-end | Branch orientation and reinforcement/design basis |
| Concentric/eccentric reducer | Large/small ends, length, offset and orientation | Flow direction, flat-side orientation and transitions |
| Cap | Size, wall, contour and overall length | End preparation and closure design |
| Stub end | Type, lap OD/thickness, length and corner radius | Pipe, backing flange, gasket and bolts |
3. Use a Standards Map, Not a Standards List
| Standard | Typical role | Do not assume |
|---|---|---|
| ASTM B363 / ASME SB-363 when invoked | Titanium welding fitting material, manufacture, testing and marking within scope | It supplies every system design or dimensional requirement |
| ASME B16.9 | Dimensions, tolerances, ratings, testing and marking for factory-made wrought butt-weld fittings within scope | It proves titanium Grade or B363 conformity |
| ASME B16.25 | Preparation of butt-welding ends | One bevel suits every wall, process or project |
| MSS SP-43 | Dimensional requirements for applicable corrosion-resistant butt-weld fittings | It applies automatically to every titanium fitting |
| ASME B16.11 | Socket-weld/threaded forged fitting dimensions, classes and marking within scope | It is interchangeable with B363 butt-weld fittings |
| ASTM B381 | Titanium and titanium-alloy forgings within scope | A forging certificate alone proves finished fitting compliance |
Always place the required edition or project revision on the purchase order. A website summary is not a substitute for the full controlled standard.
4. Grade Selection and Service Boundary
Select grade using the actual medium, concentration, contaminants, temperature, stress, fabrication and corrosion experience. Do not translate labels such as chemical, marine, aerospace or medical directly into a grade decision.
- Verify the exact Grade/UNS is permitted by the material specification and project line class.
- Confirm compatibility with mating pipe, filler metal, weld procedure and post-fabrication condition.
- Use project corrosion data or a qualified materials engineer where service conditions are uncertain.
- Do not imply finished-system approval from raw-material conformity.
5. Construction, Classification and Marking
State seamless, welded or fabricated construction where required, together with the governing classification and marking. Ask the supplier to identify the starting material, forming route, welds, heat treatment and required examination.
Design capability depends on the complete material, geometry, wall, temperature, fabrication, examination, joint efficiency and piping-code basis. Do not choose between seamless and welded solely from a generic “higher pressure” claim.
6. NPS/DN, Schedule, Wall and Dimensional Control
State NPS or DN, schedule or nominal wall, mating pipe OD/wall, dimensional standard and any additional tolerances. For formed fittings, define how wall thinning, ovality, angle/radius, center-to-end, branch geometry and transition are measured and accepted.
- A schedule label without its dimensional basis is incomplete.
- Confirm whether nominal wall, minimum wall or local thinning limits apply.
- For reducing fittings, write every end and branch size explicitly.
- For custom parts, control drawing revision, datums and measurement report format.
7. End Preparation, Fit-Up and Joint Compatibility
Define bevel angle, root face, internal/external transition, alignment, backing or insert requirements, cleanliness and allowable damage. Align these with the mating pipe, welding process, WPS, access and project fit-up criteria.
Confirm end OD/ID, wall transition, bevel and internal alignment; a schedule name alone is not sufficient to establish fit-up.
Confirm lap geometry, backing flange bore and facing, gasket seating, rotation clearance, bolts and mating pipe.
Use the appropriate forged fitting and thread/socket standards, class, engagement, assembly procedure and anti-galling controls approved by the project.
Use a controlled drawing and design review rather than borrowing dimensions from a similar component.
8. Pressure, Temperature and Engineering Responsibility
A web page should not assign a pressure rating from Grade, Schedule or fitting type alone. The responsible engineering authority must evaluate the applicable piping code, material allowable stress, temperature, dimensions, corrosion allowance, branch reinforcement, fabrication, weld joint efficiency, examination and service loads.
- Record design and operating pressure/temperature as review inputs, not as an automatic product selector.
- Confirm whether impact, fatigue, vibration, thermal cycling, erosion or external loads apply.
- Document design assumptions and exceptions in the quotation.
- Require project approval for non-standard geometry or substitutions.
9. Manufacturing Route and Change Control
The route may include source material procurement, cutting, forming, forging, welding, heat treatment, machining, end preparation, cleaning, inspection, marking and packing. Identify who performs each step and which changes require buyer approval.
- Approve source material and traceability.
- Freeze construction, forming/welding and heat-treatment responsibility.
- Define hold/witness points before irreversible steps.
- Require written approval for source, route, subcontractor or drawing changes that affect qualification.
10. Inspection, Examination and NDE
Create an inspection plan that connects each requirement to a method, sampling rate, acceptance criterion and record. NDE type and extent should come from the material specification, design code, project specification and construction route.
| Control | Possible method when specified | Acceptance evidence |
|---|---|---|
| Material identity | MTC review, heat/lot verification, PMI if required | PO, certificate and marking agree |
| Dimensions and geometry | Dimensional report, templates, gauges or CMM as applicable | Type, size, wall, angle/radius and ends conform |
| Surface and visual | VT and agreed surface criteria | No unacceptable defects or contamination |
| Welds | VT, PT, RT, UT or other required method | Qualified procedure, personnel and report basis |
| Pressure/leak test | Only where required by the specification or project | Medium, pressure, duration, acceptance and report stated |
11. Traceability, Marking and Document Package
Maintain the link from source heat/lot through forming, welding, heat treatment, machining, inspection, marking and packing. Agree the document index before production; EN 10204 3.1 is a document type, not a product standard or automatic third-party approval.
- MTC or inspection certificate linked to the ordered material and finished items.
- Dimensional and wall report for the ordered sample plan.
- WPS/PQR/WPQ references and weld/NDE records where applicable.
- Heat-treatment, cleaning, marking, deviation and third-party records where specified.
- Packing list and labels that preserve item and heat/lot identity.
12. Packing, Handling and Delivery
Protect bevels, sealing/lap surfaces, thin walls and finished geometry from impact, distortion, moisture and contamination. Define caps/covers, separation, wraps, crates, lifting, maximum package weight and identification.
- Separate grades, heats/lots and line-item identities.
- Prevent dissimilar-metal contact where the project requires it.
- Align packing sequence with site or fabrication-shop priorities.
- State destination, Incoterm, named place and wood-packaging requirements.
13. Cost and Quotation Comparison
Price can be driven by grade, fitting type, size and wall, source material, tooling, construction, forming/welding, heat treatment, machining, NDE, dimensional reporting, quantity, packing and logistics. Normalize these items before comparing unit price.
- Compare identical standards, editions, geometry and construction.
- Separate standard and custom items, tooling, inspection, packing and freight where useful.
- Record stock, MTO, MOQ, quantity tolerance, delivery stages and quotation validity.
- Place technical exceptions and exclusions next to the commercial offer.
14. Complete Titanium Pipe Fittings Purchase Guard
14.1 Service and design basis
- State media, concentration, contaminants, temperature and pressure.
- Name piping code, line class, corrosion allowance and design authority.
- Identify fatigue, vibration, erosion, thermal or external-load requirements.
14.2 Fitting type and geometry
- State angle/radius, run/branch, size transition, cap or stub-end type.
- Use all inlet, outlet and branch sizes.
- Control custom geometry by drawing and revision.
14.3 Material and standards
- Name Grade/UNS, material specification and edition.
- Name dimensional and end-preparation standards separately.
- Define permitted substitutions and approval route.
14.4 Size, wall and mating components
- State NPS/DN, schedule or nominal/minimum wall.
- Provide mating pipe OD/wall and component specifications.
- Define wall transition, ovality and thinning acceptance where required.
14.5 Construction and process route
- State seamless, welded, fabricated or approved construction.
- Identify forming, welding, heat treatment, machining and cleaning responsibility.
- Require approval for qualification-sensitive changes.
14.6 End preparation and joint
- Define bevel, root face, transitions, fit-up and cleanliness.
- For stub ends, align lap, backing flange, gasket and bolts.
- For threaded/socket products, define class, thread/socket and assembly procedure.
14.7 Inspection and NDE
- For each check, state method, extent/sampling, acceptance and report.
- Define dimensional, wall, visual, surface and weld examinations.
- State hold/witness and third-party requirements.
14.8 Traceability and documents
- Link source heat/lot, finished item, marking and documents.
- Approve the document index and report formats before production.
- Reject unrelated certificates as order evidence.
14.9 Commercial and change control
- Normalize quantity, MOQ, currency, payment, validity and Incoterm.
- Separate material, tooling, inspection, packing and freight where useful.
- Record exceptions, deviations and schedule-reset events.
14.10 Packing and delivery
- Protect bevels, laps, walls and geometry.
- Separate items by line, Grade and heat/lot.
- Align crate labels, packing list, documents and delivery sequence.
Red flags before purchase order
Angle/radius, run/branch or end-size combination is missing.
Material, dimensions, ends, design and documents are mixed together.
No material-temperature-code calculation or design responsibility is identified.
The MTC or NDE report cannot be traced to the finished fitting and marking.
Decision gate
Do not release the order until service, fitting geometry, material, dimensions, construction, joint interface, inspection, evidence, exceptions, packing and commercial terms describe the same deliverable.
15. RFQ and Pre-Order Checklist
Media, temperature/pressure, design code, line class and corrosion basis.
Type, angle/radius or size combination, quantity and drawing revision.
Grade/UNS, specifications/revisions, construction and heat treatment.
NPS/DN, wall, dimensional standard, ends and mating components.
MTC, dimensions, weld/NDE, marking, witness and traceability.
Quantity basis, MOQ, validity, packing, destination, Incoterm and date.
16. Titanium Pipe Fittings Purchasing FAQ
Which standard controls titanium welding fittings?
ASTM B363 is commonly used for titanium and titanium-alloy welding fittings within its scope. The purchase order should also identify the applicable dimensional, end-preparation, design and project requirements.
What does ASME B16.9 control?
ASME B16.9 covers overall dimensions, tolerances, ratings, testing and marking for factory-made wrought buttwelding fittings within its scope. It does not by itself identify the titanium grade or prove ASTM B363 material compliance.
Should fitting wall always exactly equal the mating pipe Schedule?
The fitting and pipe must be compatible, but acceptance should be defined by the governing specifications, ordered wall requirements, end preparation, transition and piping design. Do not rely on a schedule label alone.
Does WP-S or WP-W determine allowable pressure?
No. Construction or marking categories do not replace a piping-code calculation. Allowable service depends on material, temperature, dimensions, joint efficiency, fabrication, examination and system design.
What evidence is needed for welded fittings?
Depending on the order, evidence can include source-material documents, WPS/PQR/WPQ references, weld identification, heat treatment records, visual or NDE reports, dimensional results, marking and traceability.
How should two fitting quotations be compared?
Normalize type, grade, specifications and revisions, NPS/DN, wall, construction, geometry, end preparation, tests, NDE, documents, quantity, packing, Incoterm, delivery assumptions and exceptions.