

Quality You Can Verify —
Not Just Promised
Documented quality checks across titanium materials, precision machining, MMO / platinized anodes, and PEM electrolyzer assembly — with inspection records, test reports, and project documentation defined for the agreed supply scope.
QC Built for Industrial Approval
At HELE Titanium, quality control is built around traceability, defined inspection points, test data, and order-specific documentation — helping OEMs, EPC teams, system integrators, and industrial buyers establish the acceptance basis before approval, shipment, and installation.
Material Traceability
MTC or material certificates, grade verification, batch records, and source documents where specified for the titanium supply scope.
Dimensional Inspection
Drawing review, tolerance checks, machining and weld inspection, with final dimensional records against agreed acceptance criteria.
Coating Verification
Surface-composition checks by XRF where specified, plus separate coating, surface, adhesion, and process records as agreed.
FAT & System Testing
PEM pressure, safety, control, and output checks documented to the agreed FAT and system acceptance plan.
Titanium Materials & Precision Machining QC
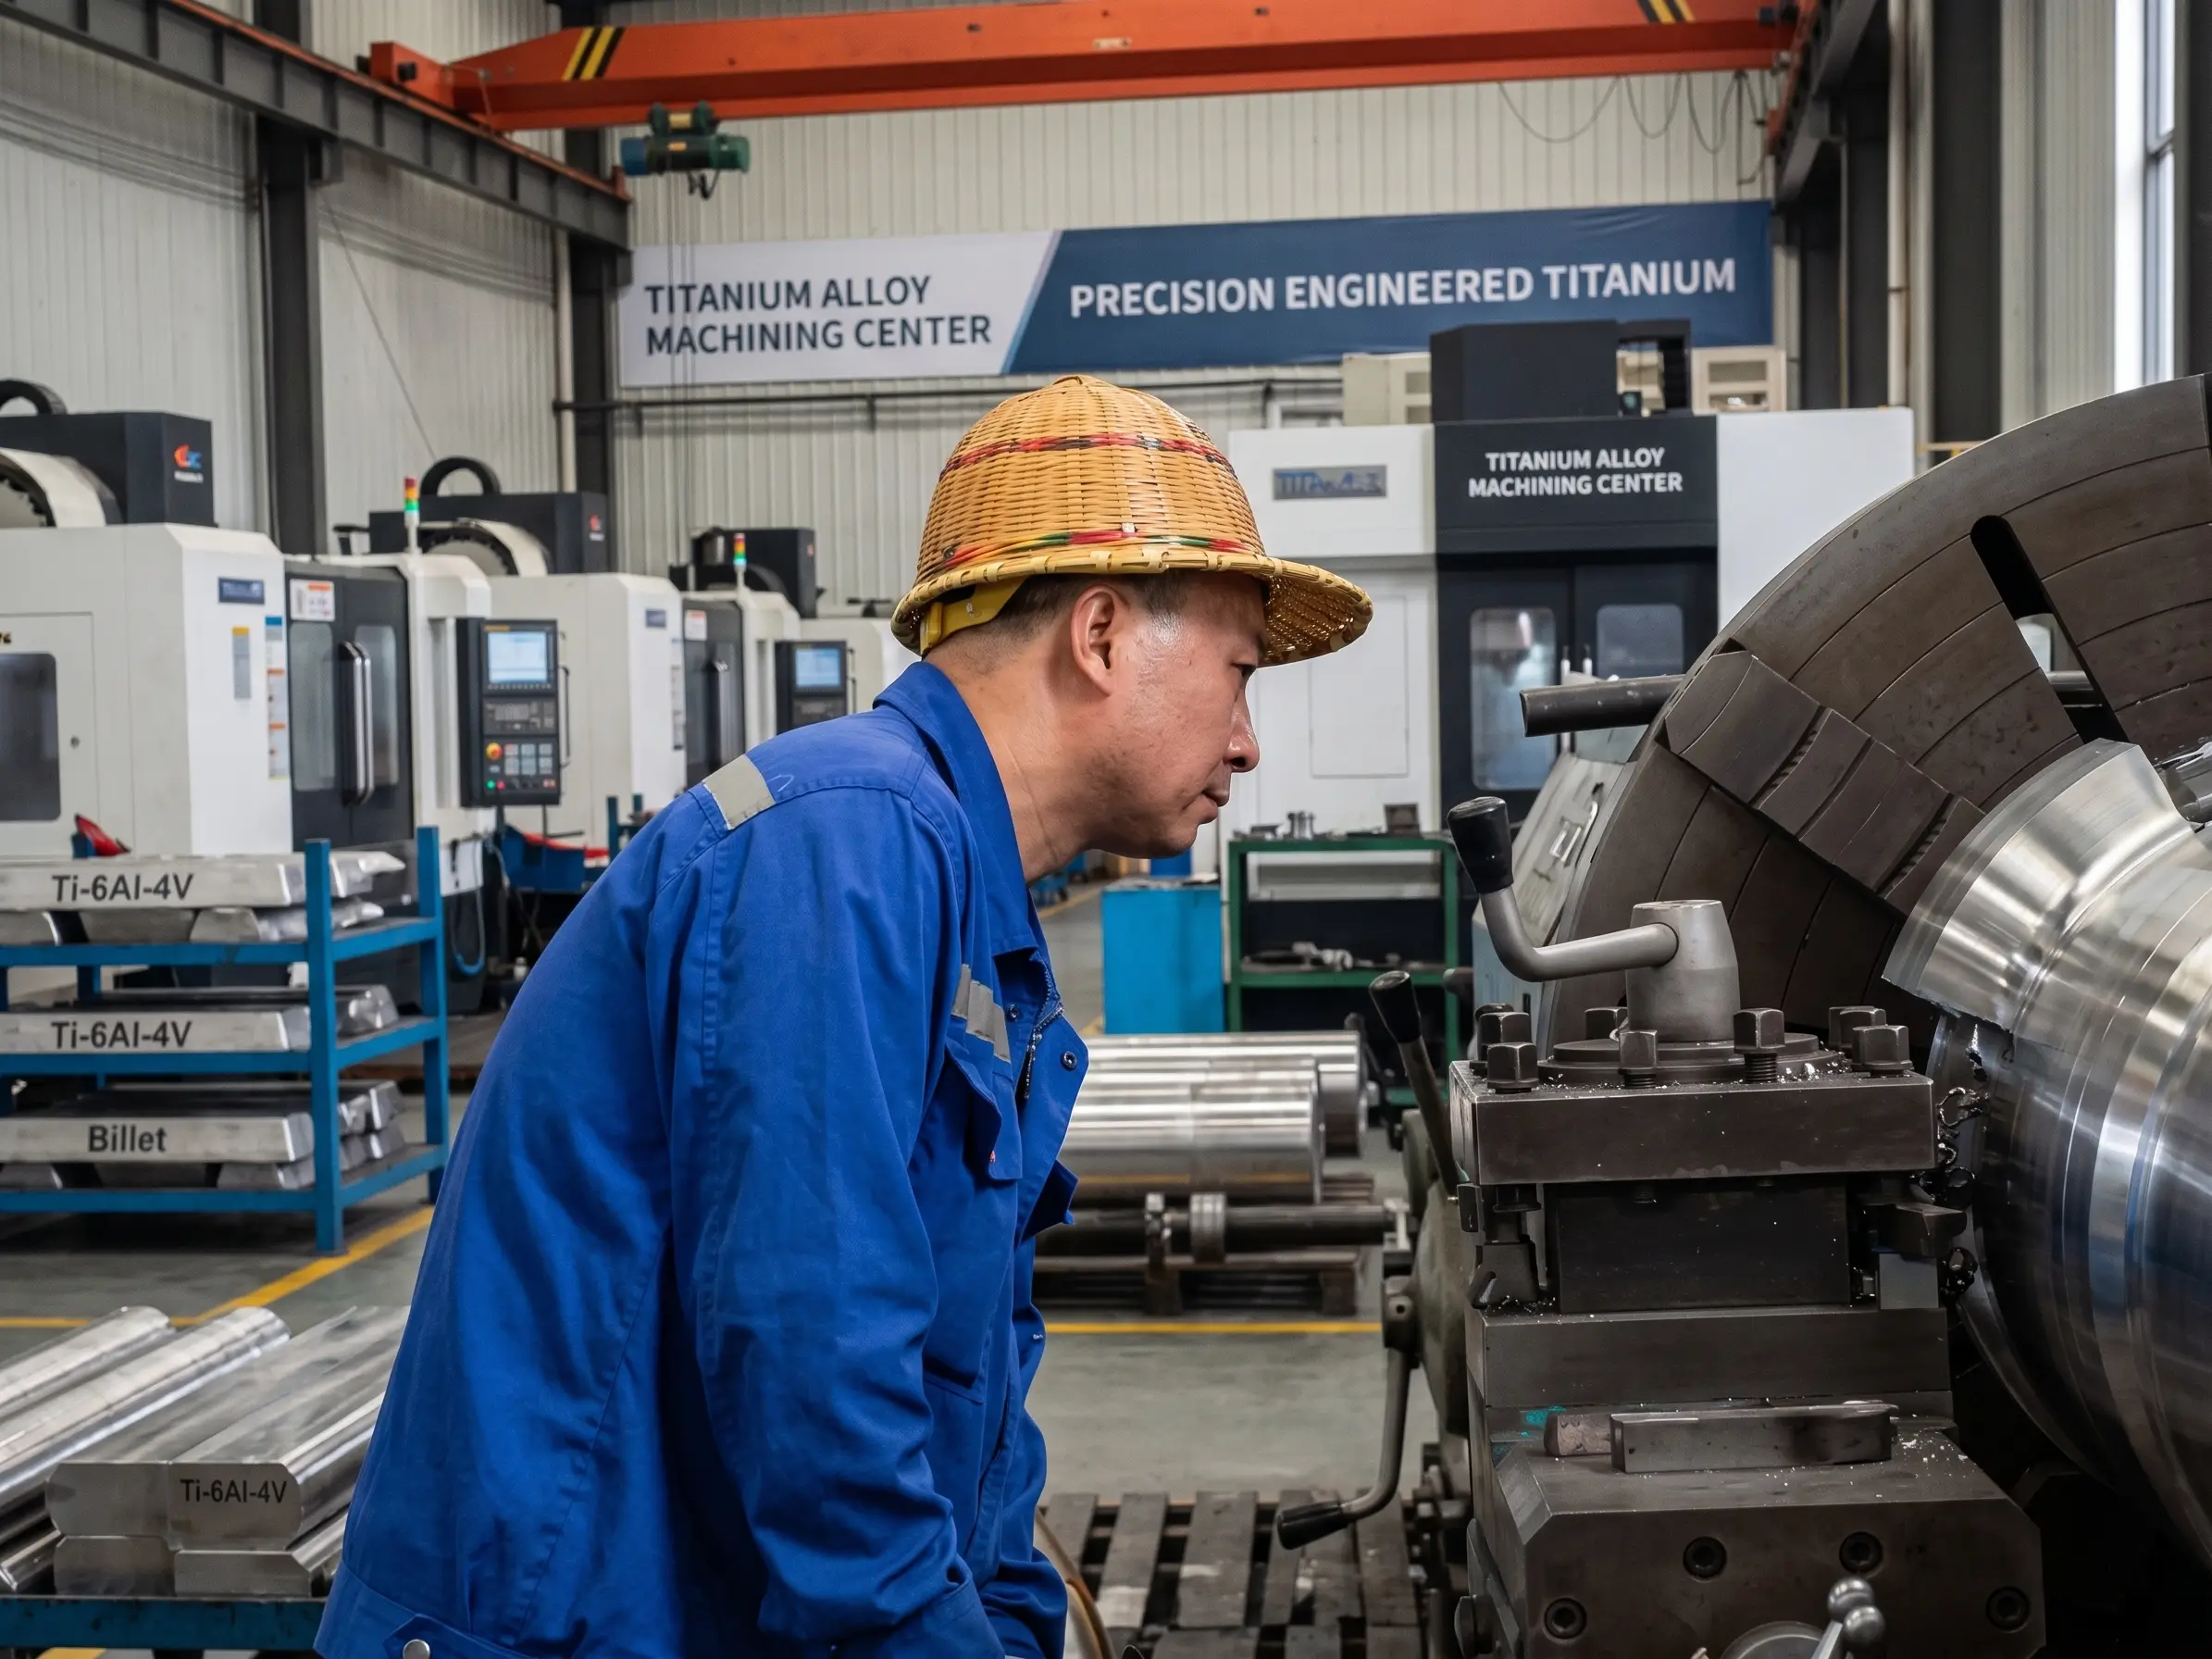
For titanium materials and machined components, quality control starts with material verification and continues through dimensional inspection, machining tolerance checks, surface condition review, welding inspection, packing control, and final documentation.
For machined parts, the agreed inspection plan can link material identity, critical dimensions, and final release records to the order and drawing requirements.
What this enables for your project
- •MTC / material certificate as specified
- • Dimensional Inspection Report
- • PMI / UT / ET reports where specified and agreed
- • Packing list + export labeling photos (upon request)
What this enables for your project
- • MTC / material certificate as specified
- • Dimensional Inspection Report
- • PMI / UT / ET reports where specified and agreed
- • Packing list + export labeling photos (upon request)
01
Raw Material Verification
02
Chemical Composition
03
Dimensional Inspection
04
Machining Tolerance Review
05
Surface Condition Review
06
NDT / Pressure Test
07
Weld Inspection
08
Final Inspection & Packing
What this means for buyers: an agreed traceability level, measurable inspection checkpoints, and an order-specific documentation package for release review.
Shipment Documentation (Typical)
-
Coating Test Report(for anodes)
-
Inspection ChecklistDimensional / visual inspection
-
Traceability Record(Batch Record + process logs)
-
Third-Party Inspection Support(SGS / BV), subject to pre-order agreement
Shipment Documentation (Typical)
- Coating Test Report (for anodes)
- Dimensional / visual inspection checklist
- Traceability record (Batch Record + process logs)
- Third-party inspection support (SGS / BV), subject to pre-order agreement
MMO & Platinized Anode Production QC
Defined coating checks and application-specific evidence.
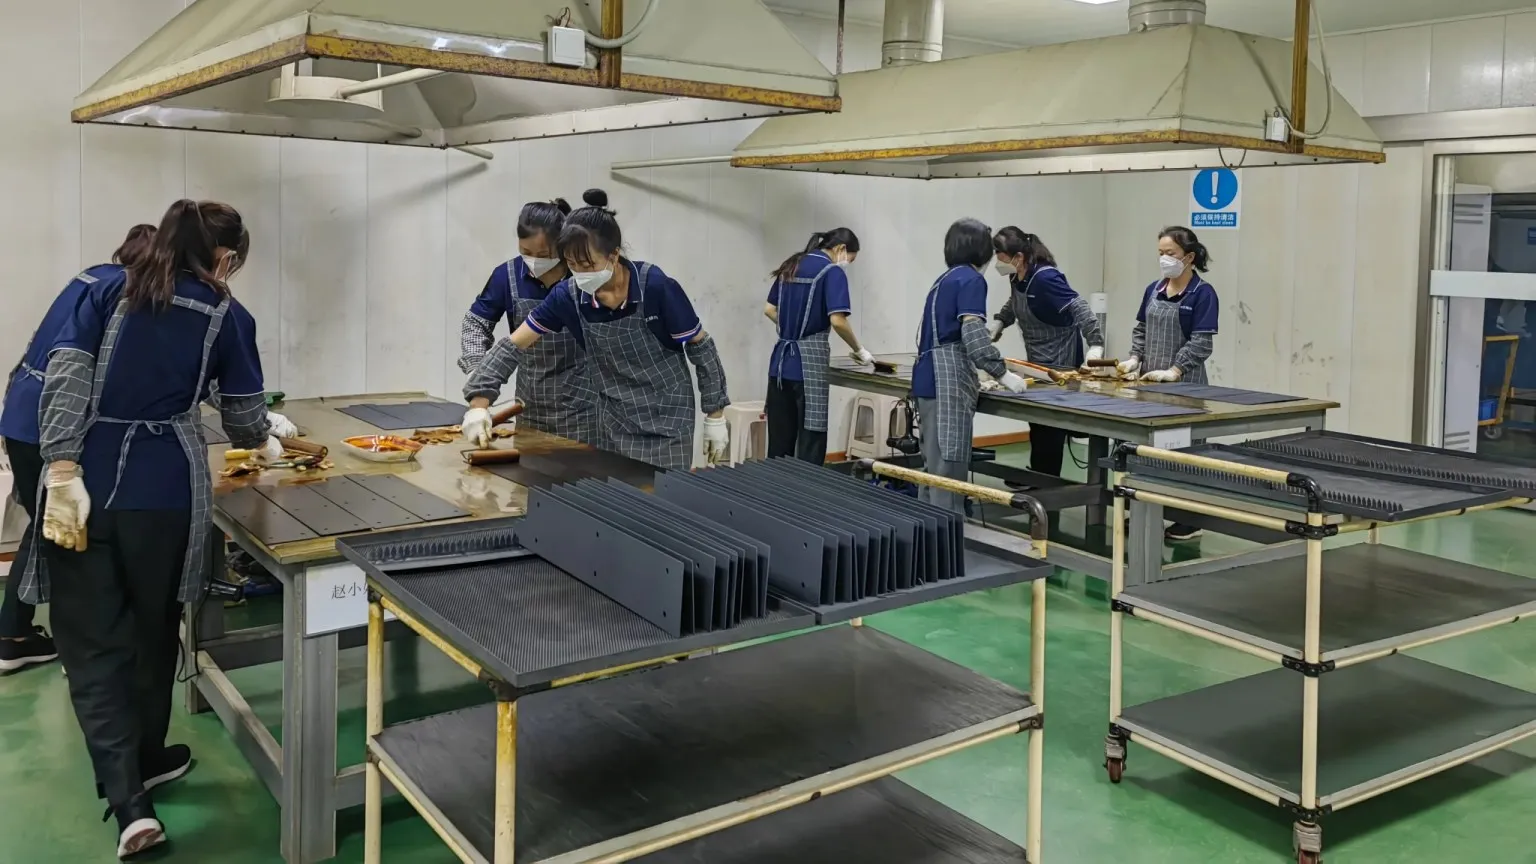
For MMO and platinized titanium anodes, the quality plan can cover dimensions, titanium substrate preparation, surface activation, coating consistency, coating loading, inspection records, and the stated application basis.
Agreed coating checkpoints can be recorded through batch process logs, inspection records, and application-specific electrochemical tests before shipment.
Coating Data Matters
For MMO and platinized titanium anodes, coating composition, loading, active area, electrolyte, current duty, and operating conditions all affect performance and service life. XRF can support surface-composition verification, but it does not by itself prove coating loading, thickness, or operating life. Request the separate records and acceptance basis required for the project.
PEM Electrolyzer Assembly, Safety Check & FAT Testing
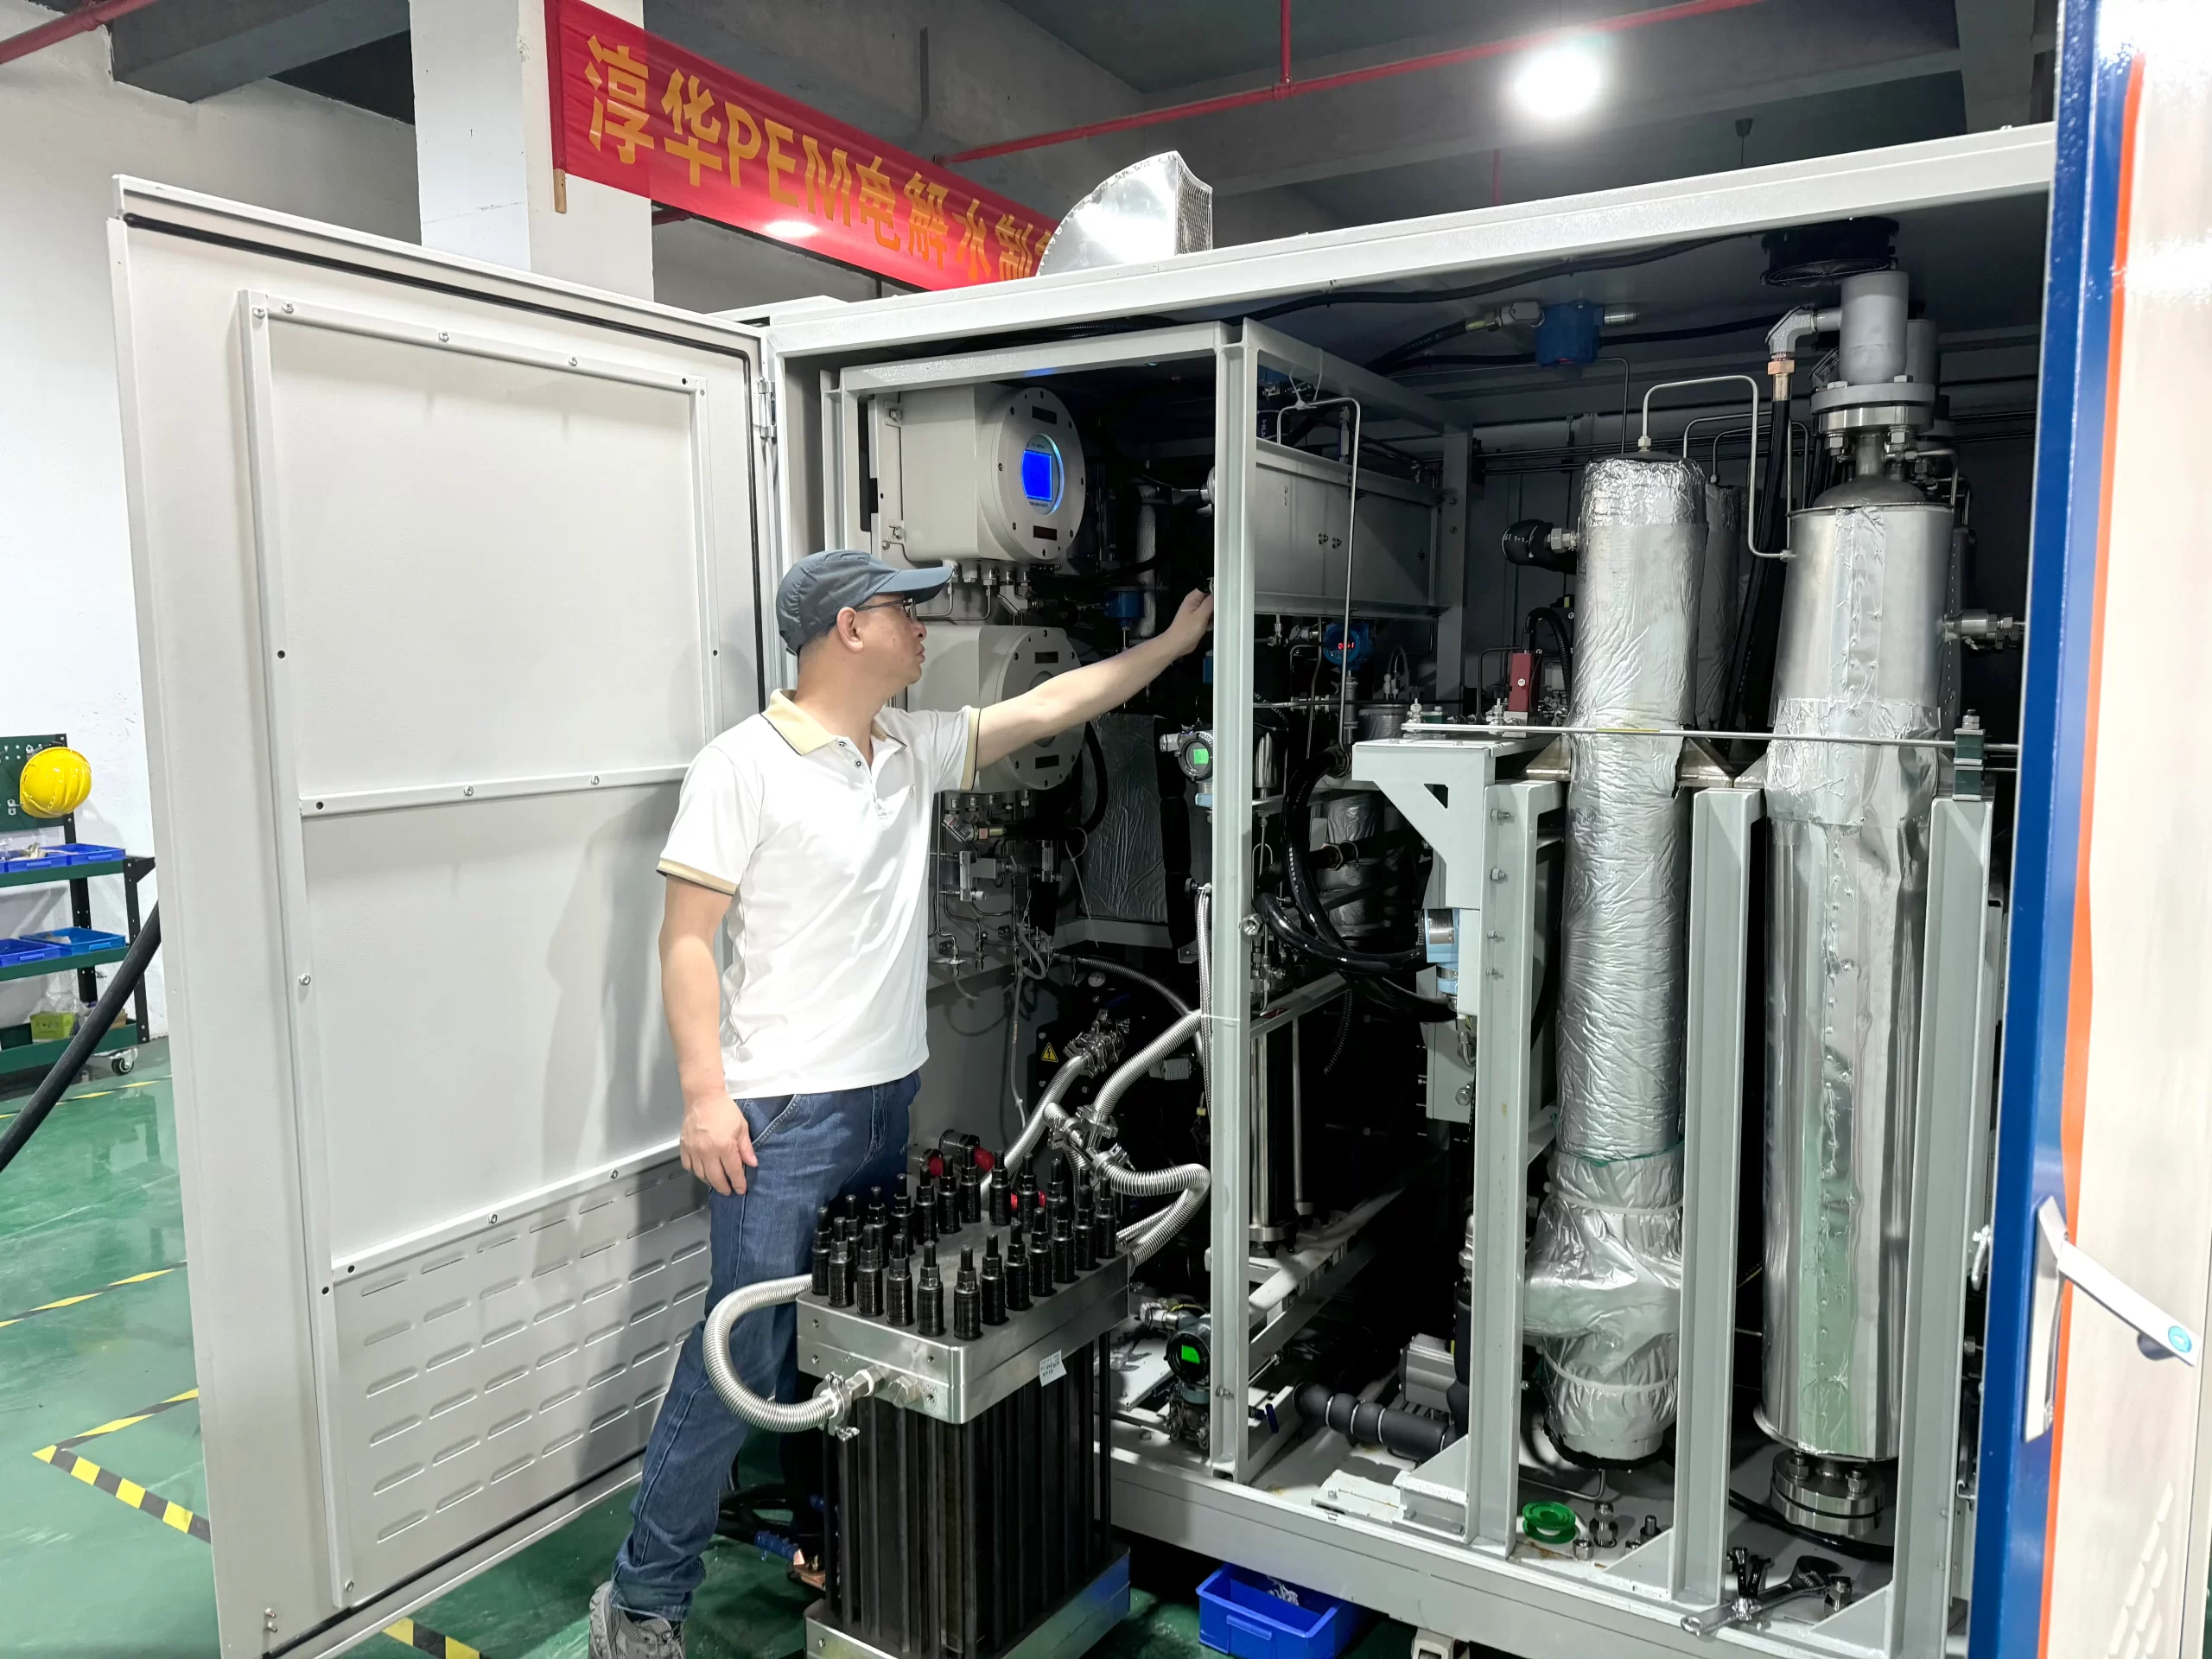
PEM electrolyzer systems require controlled assembly, utility integration, safety verification, and factory acceptance testing. HELE can document the checks included in the agreed FAT and acceptance plan before shipment and installation.
Selection note: For PEM electrolyzer systems, define the FAT and acceptance plan before order release. It may include assembly records, leak and pressure checks, control response, safety interlocks, hydrogen output testing, and the required FAT documents.
Shipment Documentation (Typical)
- FAT report + operation test data
- Assembly record + QC sign-off
- Traceability file (batch tracking + test logs)
- Export packing list + labels
Shipment Documentation (Typical)
- FAT report + operation test data
- Assembly record + QC sign-off
- Traceability file (batch tracking + test logs)
- Export packing list + labels
From incoming component checks to FAT, the critical assembly and performance checkpoints defined in the agreed plan can be tied to reviewable engineering records.
What this means for buyers: a clearer approval workflow, documented FAT results against the agreed test scope, and traceable release evidence before delivery.
Final Quality Documentation for Project Approval
Before shipment or internal approval, industrial buyers often need a defined QC document package. HELE Titanium can coordinate the agreed documentation based on product type, application, inspection scope, acceptance requirements, and destination market.
Traceability Records
MTC or material certificates, batch records, grade verification, source documents, and traceability information where included in the order.
Inspection Reports
Dimensional inspection, surface inspection, machining tolerance review, weld inspection, and final QC records.
Coating / Performance Records
XRF composition records, coating loading or process records, adhesion review, and electrochemical test records where specified and applicable.
Shipment & Compliance Documents
Packing list, certificate of conformity, datasheets, manuals, export documents, and project-specific documentation.
Note: Document availability depends on product type, project requirement, inspection scope, and agreed documentation package.
Inquiry
Request a Project-Specific QC Review
Send the material specification, product drawing and acceptance requirements available for your project. HELE can review which inspection steps and documents apply to the proposed supply scope; reports and certificates are confirmed against the order, not assumed for every product.
- ✓ Material or product specification
- ✓ Drawing and critical dimensions
- ✓ Inspection or test acceptance basis
- ✓ Required documents and release timing
Prefer email?
sales@heletitanium.comHELE Titanium
Project coordination: Ningbo, China
Manufacturing network: Baoji and Dongguan, China