

“20 mm titanium ball” can mean a solid precision sphere, a hollow float, a hemisphere for fabrication or a valve ball with a bore and sealing surfaces. One diameter does not describe four very different products.
Buying a finished titanium ball is not the same as buying the titanium stock from which it may be made. Even two solid spheres at the same nominal diameter can differ in diameter spread, spherical form, surface finish and how those values were measured.
The short answer: State whether the deliverable is a solid ball, hollow sphere, hemisphere or machined valve element. Then provide grade, size and geometric acceptance, surface/contact requirements, any weld or pressure boundary, test method and quantity.
1. What is the ball supposed to do?
A free solid sphere used as a component or media is specified mainly by material, diameter, geometry and surface. A hollow sphere may be chosen for buoyancy or low mass, bringing wall, seams and leak behavior into the purchase. A hemisphere may be a fabrication subcomponent that will be welded into an assembly. A valve ball has ports, stem interface and sealing zones; its performance depends on mating seats and the full valve design.
| Delivered form | Decisive geometry | Do not assume |
|---|---|---|
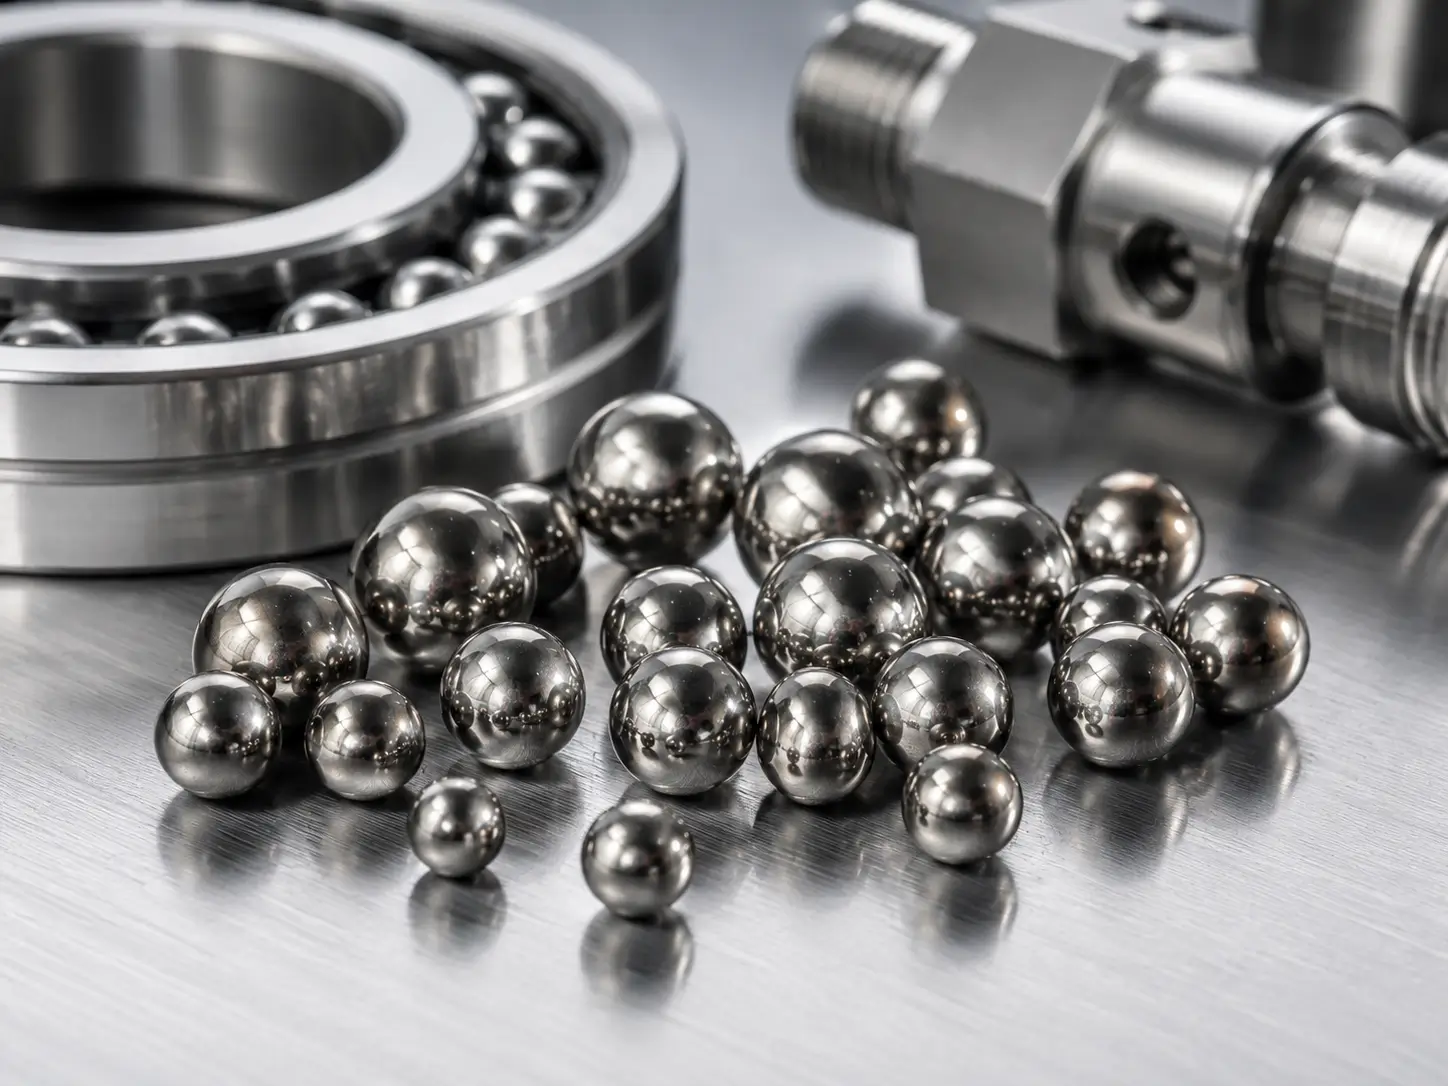
| Solid precision sphere | Diameter, variation, spherical form and surface. | A nominal diameter proves running fit. |
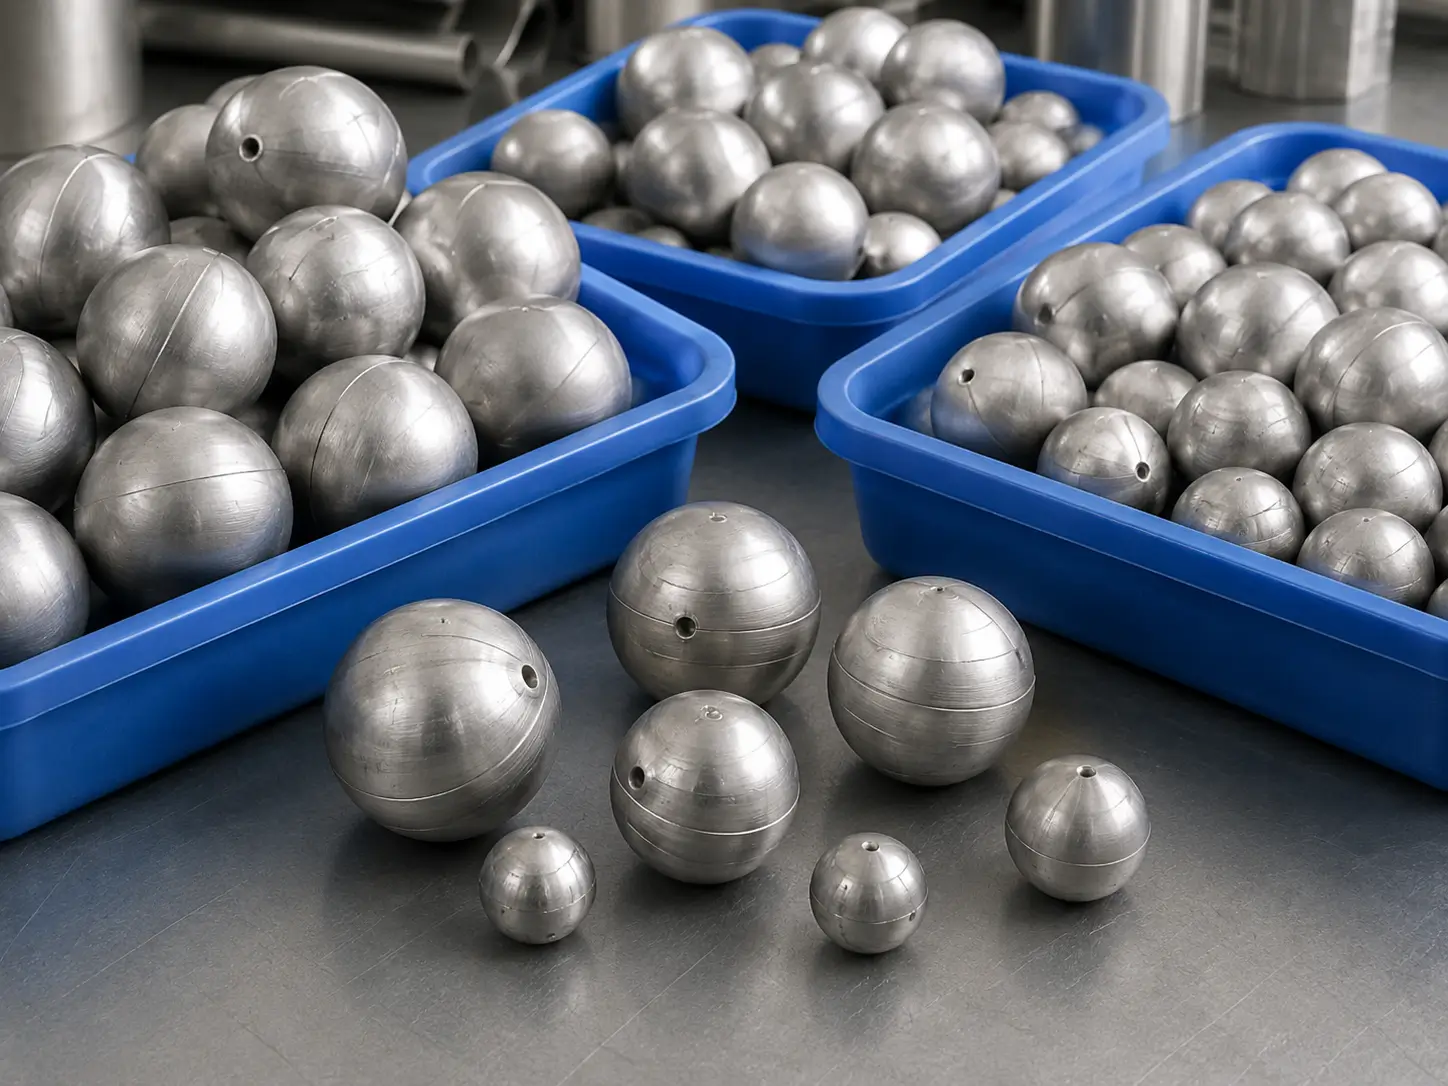
| Hollow sphere or float | OD, wall distribution, seam and connection points. | Hollow means pressure-tight. |
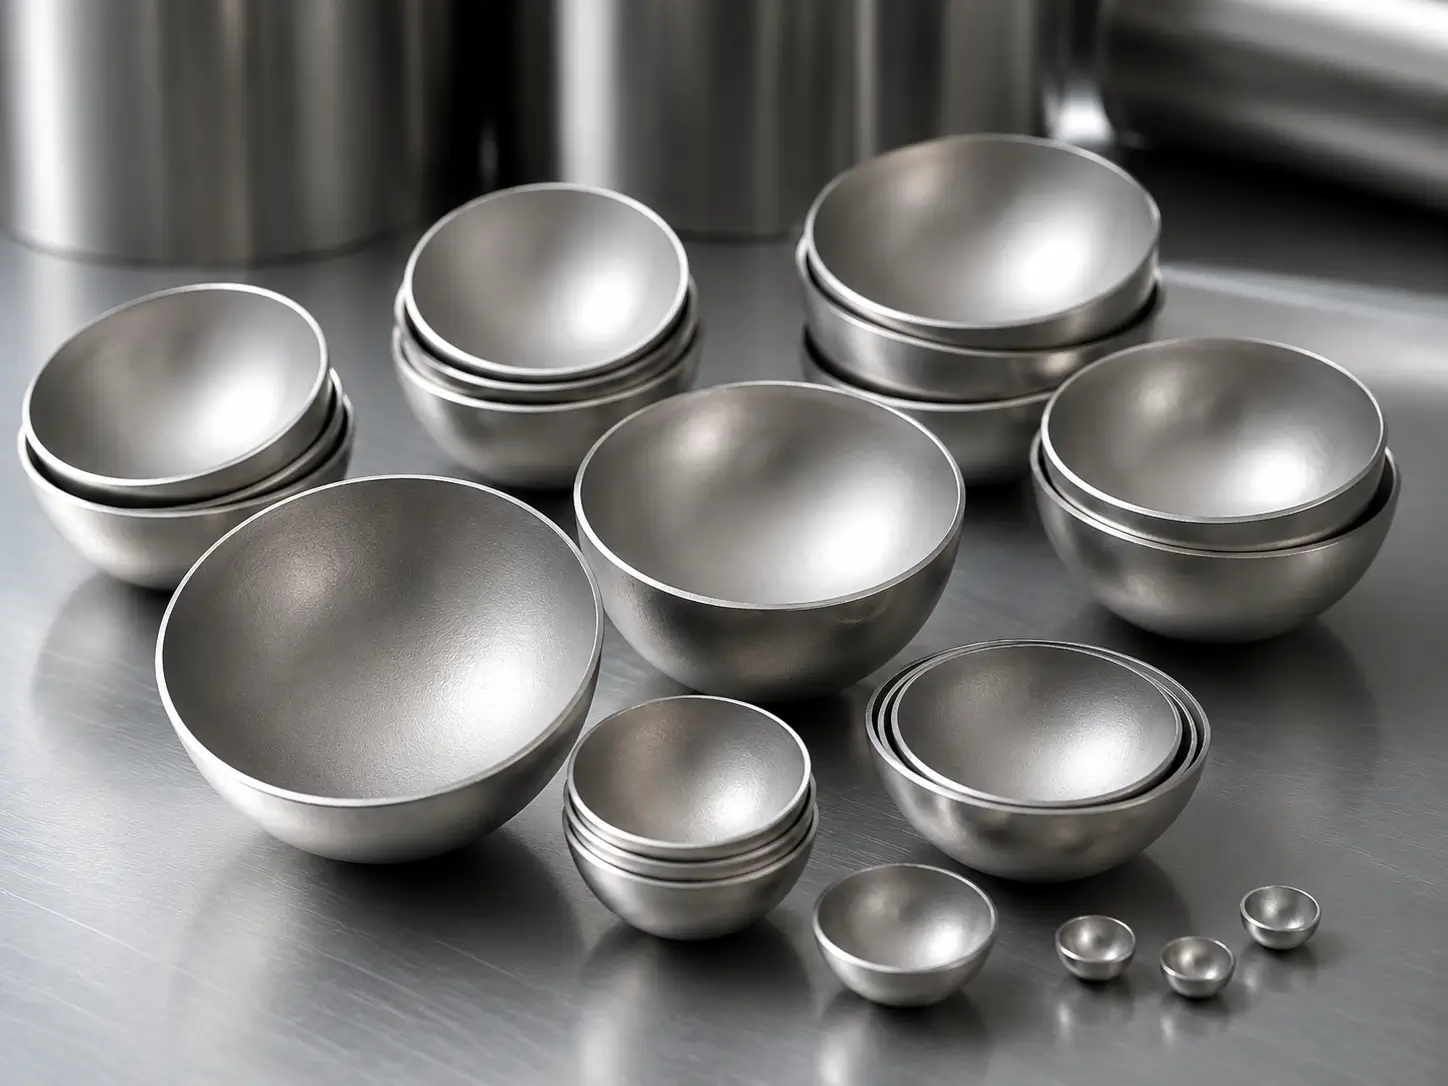
| Hemisphere | Rim, thickness, crown and welding allowance. | Two halves will make a qualified sealed sphere. |
| Valve ball | Port, stem features, seat-contact region and surface. | Ball-only inspection proves complete valve leakage. |
Tell the supplier whether the ball will roll, seal, float, mix, support or be welded. That function determines which characteristics merit a tight tolerance or a functional test. Paying for extreme roundness on a component that is later welded may add cost without helping the assembly; accepting a generic sphere for a sealing seat may create the opposite problem.
2. Which titanium material and manufacturing route fit the use?
Choose the titanium grade for the real environment and loads. Commercially pure material and Ti-6Al-4V differ in mechanical and fabrication behavior; neither is a universal answer. If the ball will contact a chemical process, give the medium, temperature and exposure type. If it is part of a regulated device or critical equipment, the project must state its governing material and quality requirements.
A solid ball might be produced from bar or another suitable starting form, but a bar certificate such as ASTM B348/B348M certifies that feedstock within its scope—not the finished sphere geometry. A hollow sphere may be formed from sheet or from separately fabricated halves; its seam, wall and integrity need their own drawing and acceptance. Ask each bidder to state the actual route instead of inferring it from a product photograph.
If hollow and solid items are being compared for weight, include the complete assembly mass and required strength or buoyancy target. A hollow part can introduce fabrication and testing costs absent from a solid ball. That trade-off belongs in the application review, not a simple price-per-kilogram comparison.
3. How should precision be expressed and measured?
Nominal diameter is only a target. A buyer may also need a limit for an individual ball’s measured diameter, the variation around that ball, deviation from spherical form and spread across a lot. These are different quantities. They cannot be collapsed into “±0.01 mm precision” without stating what is measured and how.
| Term to put on the drawing | Question it answers | Measurement issue |
|---|---|---|
| Nominal diameter and tolerance | What size should each ball be? | Define location and temperature where relevant. |
| Single-ball diameter variation | How much does one ball vary across directions? | State number and orientation of readings. |
| Spherical form deviation | How close is the surface to a true sphere? | Specify method, datum/model and accepted limit. |
| Lot size variation | How interchangeable are balls in one lot? | Define sampling and lot boundaries. |
| Surface roughness and defects | Will the contact surface work and remain sound? | Name the area, finish metric and defect criteria. |
ISO 3290-1:2014 is titled for steel balls in rolling bearings. Do not put an ISO 3290 grade on a titanium ball order as if that standard automatically covers titanium. A project may borrow a measurement vocabulary by agreement, but the titanium product’s actual acceptance values and test method must be written on the drawing or purchase order.
At very tight limits, measurement uncertainty and the temperature of the part and gauge matter. Ask how a supplier will demonstrate conformance rather than requesting a numeric tolerance smaller than the chosen measurement system can reliably resolve. For a nonprecision ball, a simple size and surface check may be enough.
Imagine two quotations for the same nominal diameter. One reports the diameter of one sample ball at one orientation. The other controls multiple readings per ball and variation across the production lot. The second quote may cost more, but the offers do not support the same interchangeability claim. Ask for the sampling pattern and measurement report before comparing the unit prices. If the ball runs against a close-fitting seat, a trial with the actual mating component can be more revealing than a supplier’s generic precision adjective.
The drawing should distinguish values that apply to every ball from values accepted by lot sampling. A buyer needing individually paired balls and seats may require serial-level identity; a mixing-media application may only need a defined batch range. Tightening the wrong requirement can add inspection cost without improving the real function.
4. What does the surface contact with?
A polished surface can look excellent and still be wrong for a sealing, rolling or bonding application. Define the contact zone and its needed finish. A valve element may have a seat-contact band that matters more than a hidden surface. A float may care about weld profile and pinholes. A sphere later welded into a component may need a controlled rim rather than mirror polishing across the crown.
Surface treatment or coating should be called out separately from base material. If the application is sensitive to embedded iron, residues or process contamination, define cleaning and handling requirements. Avoid broad claims such as “medical grade” or “food safe” without the relevant end-use specification and evidence.
Functional fit is a system question
A good standalone ball does not guarantee low leakage in a valve. Seat material, contact geometry, assembly force, pressure direction and test conditions also matter. If the buyer needs a valve performance claim, test the assembled valve to an agreed procedure. The ball supplier’s dimensional and surface report is a component record, not a substitute for system validation.
5. What additional decisions arise for hollow spheres?
For a hollow product, specify outer diameter, target mass or buoyancy, nominal and minimum wall, seam design, openings or bosses and whether the interior is sealed. If the sphere will see external or internal pressure, give the actual differential, temperature and cycle duty for engineering review. Do not infer a pressure rating from the fact that a shell is welded.
Leak testing must have a method, medium, pressure or vacuum condition and acceptance limit. A short dunk test may detect a gross leak but cannot establish every long-term service requirement. If the hollow ball is a float, verify buoyancy in the actual fluid and temperature with attached hardware, not just the mass of a bare shell.
A hemisphere supplied for the buyer’s own welding is not a finished sealed sphere. The RFQ should say which party joins halves, attaches stems, tests leakage and documents the completed assembly. This avoids receiving a well-formed half shell when the project budget assumed a ready-to-use float.
Weight alone is an incomplete buoyancy specification. A float must displace enough of its actual process fluid to support its own mass plus attached hardware, while retaining a suitable margin under operating temperature and pressure. If deposits can build up or the fluid density varies, those conditions belong in the design review. The supplier can quote dimensions and a tested shell; the system engineer decides the required buoyancy and service allowance.
6. What makes supplier offers comparable?
Ask for a material certificate tied to the supplied lot, a dimensional report covering the controlled geometry and a surface or functional test only where the application requires it. For a hollow ball, add wall, seam and leak records as specified. For a valve ball, identify whether the offer stops at the component or includes seat matching and assembled testing.
Compare price per accepted functional item. Stock source, machining and finishing route, tighter form control, inspection frequency, welds and leak testing can produce very different prices. One supplier’s “titanium ball” may be an as-machined solid sphere; another may quote a polished, measured and documented component. The apparent price gap may mostly be scope.
HELE’s titanium balls product page shows the family. Ask for written confirmation of the exact diameter, geometry, grade, production route and test scope before using any catalog claim as a design input. MOQ and lead time depend on that combination.
Packing can also change the accepted yield. Precision surfaces may need individual protection so balls do not strike each other in transit; robust unfinished spheres can be packed differently. Agree whether the price is per piece, per matched set or by mass, and whether inspection rejects or test specimens are included in the ordered quantity. If the first order is a pilot, state which measurements will decide whether production can proceed.
7. What should a titanium-ball RFQ include?
- Functional use and whether supply is solid ball, hollow sphere, hemisphere or valve element.
- Grade, applicable feedstock specification and project-specific material requirements.
- Drawing: nominal diameter, individual and lot variation, spherical form, surface and any holes, rim or stem features.
- For hollow items: wall, seam, pressure/buoyancy duty and required leak test.
- Quantity, lot traceability, inspection/sample plan, packaging and delivery location.
Where fit is critical, include the mating part or a controlled interface drawing. A short first-article sample can establish whether the geometry and measurement approach are understood before a larger lot is manufactured.
Questions buyers often ask
Does ISO 3290-1 define titanium ball grade G10 or G25?
Its published scope is steel balls for rolling bearings. For titanium, agree the actual geometry and measurement criteria rather than claiming automatic conformity to a steel-ball grade.
Is a hollow titanium sphere automatically pressure-tight?
No. Seam design, wall, openings, pressure duty and leak-test method must be specified and verified.
Does a polished valve ball guarantee a leak-tight valve?
No. Leakage is an assembled-valve result involving the seat, load, pressure and test method. A ball-only report cannot establish it.