
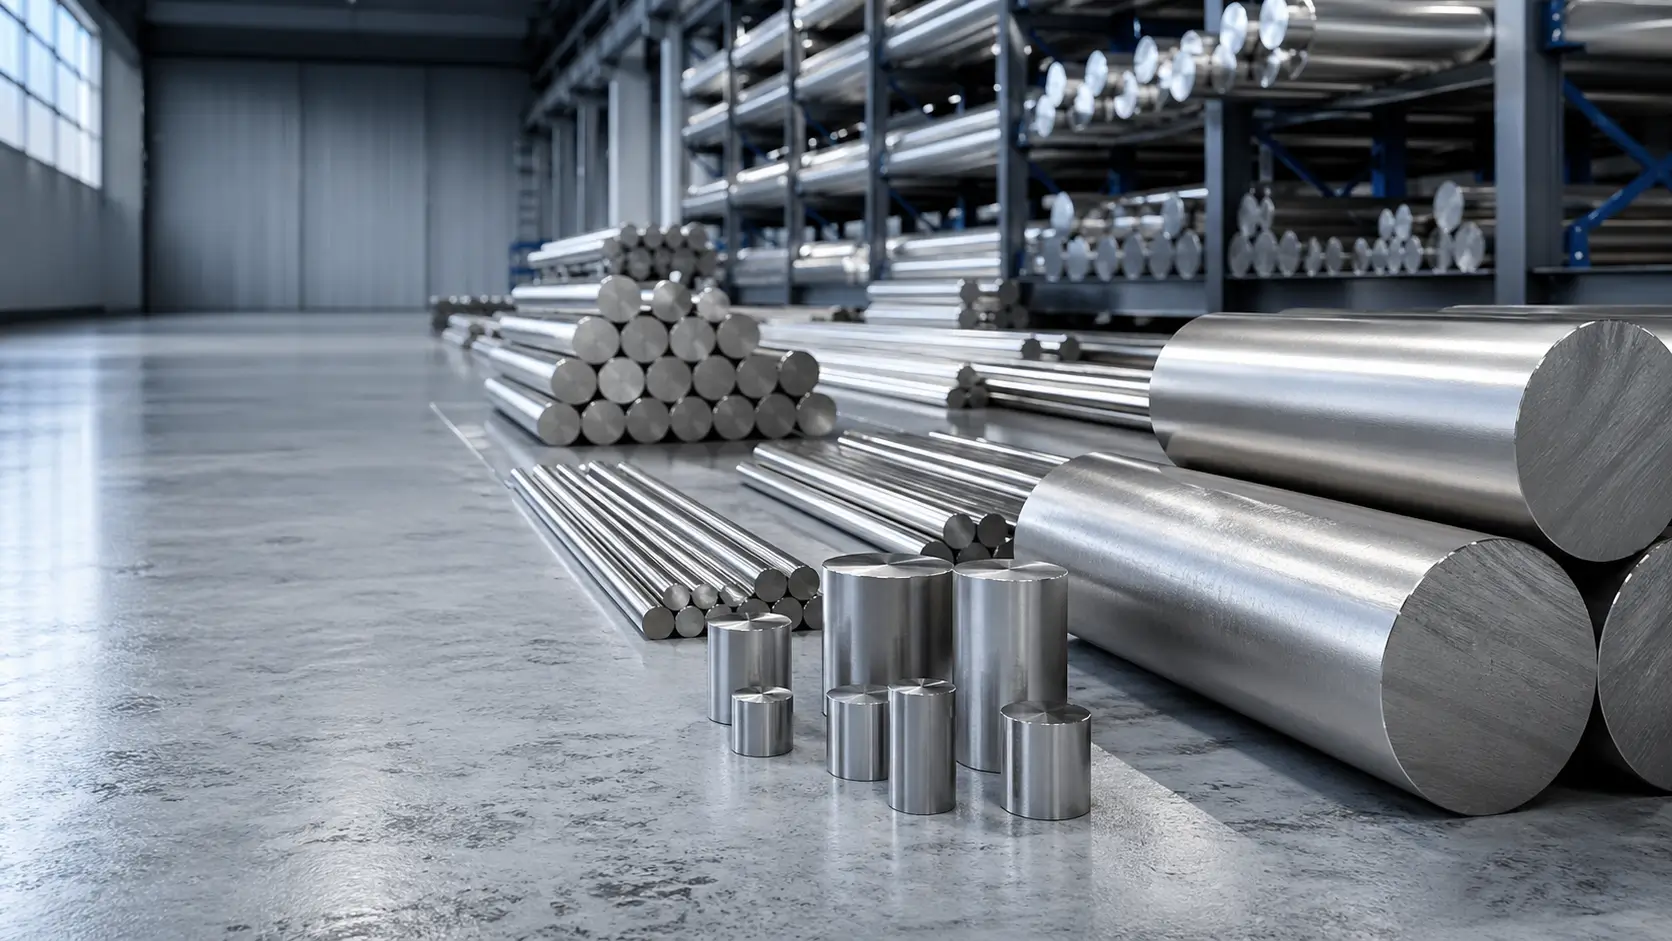
The bar that looks cheapest on a price-per-kilogram sheet can be the expensive choice once your machine shop removes scale, straightens stock or discovers that the certified diameter leaves too little material for the final part.
A bar order is not complete when it says “Grade 5, 30 mm diameter.” The machine shop still needs to know whether 30 mm is nominal stock, a guaranteed minimum usable diameter, or the final turned size.
The short answer: Define the finished part and the delivered stock separately. State grade, bar specification, condition, stock diameter and length, machining allowance, surface/straightness requirements and heat-linked documents.
1. Are you buying bar, cut rod or billet?
Round bar and rod are often used loosely in purchasing conversations. Billet is larger starting stock for subsequent conversion or forging, not automatically a finished-machining bar. What matters most is the delivered form: full random lengths, fixed cut lengths, oversize blanks, ground precision bar or a machined component. Each route carries different cutting, tolerance and inspection work.
| Delivered item | Useful when | What can be missed |
|---|---|---|
| Full bar length | Your shop can saw and allocate material across several parts. | Offcuts, saw kerf, storage and stock marking. |
| Cut-to-length rod or blank | You want a defined machine-ready envelope. | Cut-end quality and the allowance left for facing. |
| Ground or turned bar | A controlled starting diameter or surface matters to the process. | Which portion of the length actually meets the stated size and finish. |
| Finished machined part | You need the drawing features and inspection completed. | A material-only quote does not include machining or final-part acceptance. |
If the buyer calls for “20 pieces × 100 mm,” is 100 mm the saw-cut length or the final faced length? The answer changes material consumption and machine time. State both where needed. For a part with a bore or an off-center feature, the minimum usable stock envelope may also matter more than nominal diameter.
2. Which grade and product specification belong on the PO?
ASTM B348/B348M is a relevant titanium and titanium-alloy bar and billet specification. It is not interchangeable with the sheet/plate route or the forging route merely because the alloy name is the same. Use the exact grade, specification, condition and edition required by the project, and ask for a documented alternative if the preferred route is unavailable.
| Material choice | Typical decision | Boundary |
|---|---|---|
| Commercially pure Grade 2 | Often assessed where corrosion behavior, formability and fabrication matter. | The actual medium, temperature and design loads still control suitability. |
| Ti-6Al-4V Grade 5 | Common starting point when higher strength is needed. | Machining route, condition and certificate must match the drawing. |
| Grade 7 or Grade 12 | Used in particular corrosion-service designs. | Do not treat the grade name as a universal corrosion guarantee. |
| Grade 23 / ELI request | Requires exact material designation and application review. | Do not assume one ELI-labeled stock item meets every medical or aerospace specification. |
An aerospace or medical project may specify a separate material standard and quality system. Do not translate that into a generic claim that all Grade 5 bar is “AMS certified” or that a mill certificate approves a finished regulated component. The relevant standard and controlled condition belong on the drawing or purchase order; the offer must then state exactly what is supplied.
Grade selection is not a ranking of quality
Higher strength is not always the buyer's best outcome. Corrosion environment, joining, fatigue design, machinability and overall fabrication route can favor a different grade. If the design authority has already fixed the material, seek permission before quoting a substitute. When alternates are allowed, present the different specification and any resulting design review as an explicit option, not a silent equivalent.
3. How much stock does the machine shop need?
Nominal bar diameter is a commercial size. The usable diameter after removing scale, surface defects, eccentricity or out-of-roundness may be smaller. A machinist also needs a facing allowance on cut ends and enough length for clamping or parting. If the final part has tight runout or concentricity requirements, the starting bar's straightness and surface can influence setup time as much as the raw material size.
- Diameter: specify the nominal stock diameter and any minimum clean-up diameter needed for the finished part.
- Length: distinguish delivered cut length from finished length; include facing and workholding allowance.
- Straightness: give a measurable requirement and inspection method when bent stock would disrupt feeding or machining.
- Surface: identify whether descaled, ground, rough turned or another agreed finish is required.
- Quantity: state piece count and any heat-lot restrictions; a single total mass may not convey usable lengths.
Do not specify a precision-ground tolerance on the entire bar if only one short bearing seat will be finished to size later. Conversely, do not buy rough stock to a theoretical minimum diameter when the part's critical outside surface needs complete cleanup. A short DFM review of the material envelope can prevent both problems.
Work backward from the finished part
Consider a turned shaft that has a long finished outside diameter, two faced ends and a short tolerance-critical seat. Its stock requirement is not the same as its finished drawing. The bar needs enough diameter to clean up along the full length, enough extra length for facing and workholding, and suitable straightness so the machine can cut consistently. The critical seat may need a dedicated finish operation, but that does not automatically justify buying every bar to the seat's final tolerance.
A different component—say a short block cut from round bar—may have little concern for bar straightness but a strong interest in saw allowance and material yield. One bar size can therefore be cost-effective for one part and wasteful for another. If several components share the same grade, ask for a cutting plan showing which lengths can come from a common source bar and how offcuts are handled.
4. What do surface and straightness do to the job?
Surface state changes what the machine shop has to remove before cutting final features. A rough-turned or descaled surface can be appropriate when enough stock exists for machining. Ground bar may save setup or finishing work if the delivered outside diameter becomes a functional or locating surface. Neither is universally “better”; the right finish depends on how much of the original surface survives into the component.
Long slender rods can deflect or whip in a machine. If straightness matters, state the accepted deviation over a defined length and how the rod should be supported during measurement. A supplier's general claim of “straight” is insufficient for a bar feeder. For heavy or short blanks, straightness may be a much smaller concern than cut-face squareness and available gripping length.
Ask about the condition of the ends. Saw cutting may leave burrs, an angled face or heat from cutting that your shop will remove. If you need a ready-to-load blank with controlled face squareness and no burrs, put that in the quote. It is a processing request, not automatically included in the bar standard.
5. What evidence should be linked to each piece?
The material test certificate should identify the heat, grade, specification and tests relevant to the ordered bar. Each delivered length or its securely associated bundle should remain tied to that heat through cutting and shipping. When different heats are acceptable on one order, require a packing list or label scheme that lets the receiving team separate them.
| Record | Decision supported | Ask the supplier to identify |
|---|---|---|
| Material certificate | Is the material supplied under the ordered standard and grade? | Heat, specification edition and certificate type. |
| Cutting/lot record | Which cut length came from which parent bar? | Marking, labels and pack-list mapping. |
| Dimensional report | Does the delivered stock meet the agreed size and straightness? | Sampling plan and measurement state. |
| Special testing | Does a project-specific risk require UT or another test? | Test scope, acceptance level and report, if specified. |
Keep material evidence separate from finished-part inspection. A bar certificate does not prove a machined hole or thread meets a drawing. Equally, a final CMM report does not replace proof of material identity. If both bar supply and machining are in scope, define the two record sets separately.
6. Why can bar quotations differ so much?
Material grade, source size, quantity and condition affect the base price. Cutting, grinding or turning add processing. A fixed cut-length order can also consume extra material in saw kerf and unusable offcuts. When the required bar diameter lies between commonly available source sizes, the quotation may include additional removal or a separate material procurement route.
Compare offers per usable blank, not just per kilogram of bar. Ask whether unit price includes cut length, end finishing, stock identification, certificates, inspection, export packing and freight. If you can use full lengths across several parts, a lower-cost full-bar route may be attractive. If your equipment only accepts short blanks, the apparent saving can disappear in handling and cutting.
MOQ and lead time depend on the exact grade, diameter, condition, source and quantity. They should be confirmed in the quotation rather than printed as universal site-wide guarantees. For repeat demand, disclose expected annual volume and release sizes so a supplier can propose a practical sourcing plan.
Understand the quotation's material basis
One quote may be based on stock already available in the required condition; another may depend on a mill or conversion order. Ask when the quoted lead time begins: order receipt, drawing approval, material allocation or deposit. Also ask whether the source size and heat are identified now or will be selected after the order. Those details affect the reliability of the delivery date and the buyer's ability to approve material records early.
Offcuts are another hidden difference. If you pay for a full bar but receive only cut blanks, clarify whether offcuts are returned, credited or retained by the supplier. If different heats cannot be mixed in a single production lot, include that constraint before nesting and cutting are planned. It can change the apparent yield advantage of buying larger quantities at once.
7. What should go into the RFQ?
- Finished-part drawing or end use, plus whether supply stops at full bar, cut blank, ground stock or machined part.
- Grade, governing bar or project specification, edition and required condition.
- Stock shape, nominal and minimum usable diameter, delivered length, straightness/surface criteria and quantity.
- Facing and machining allowances, cut-end requirements and any heat-lot separation.
- Material certificate, piece identification, dimensional or special-test reports, packing and delivery location.
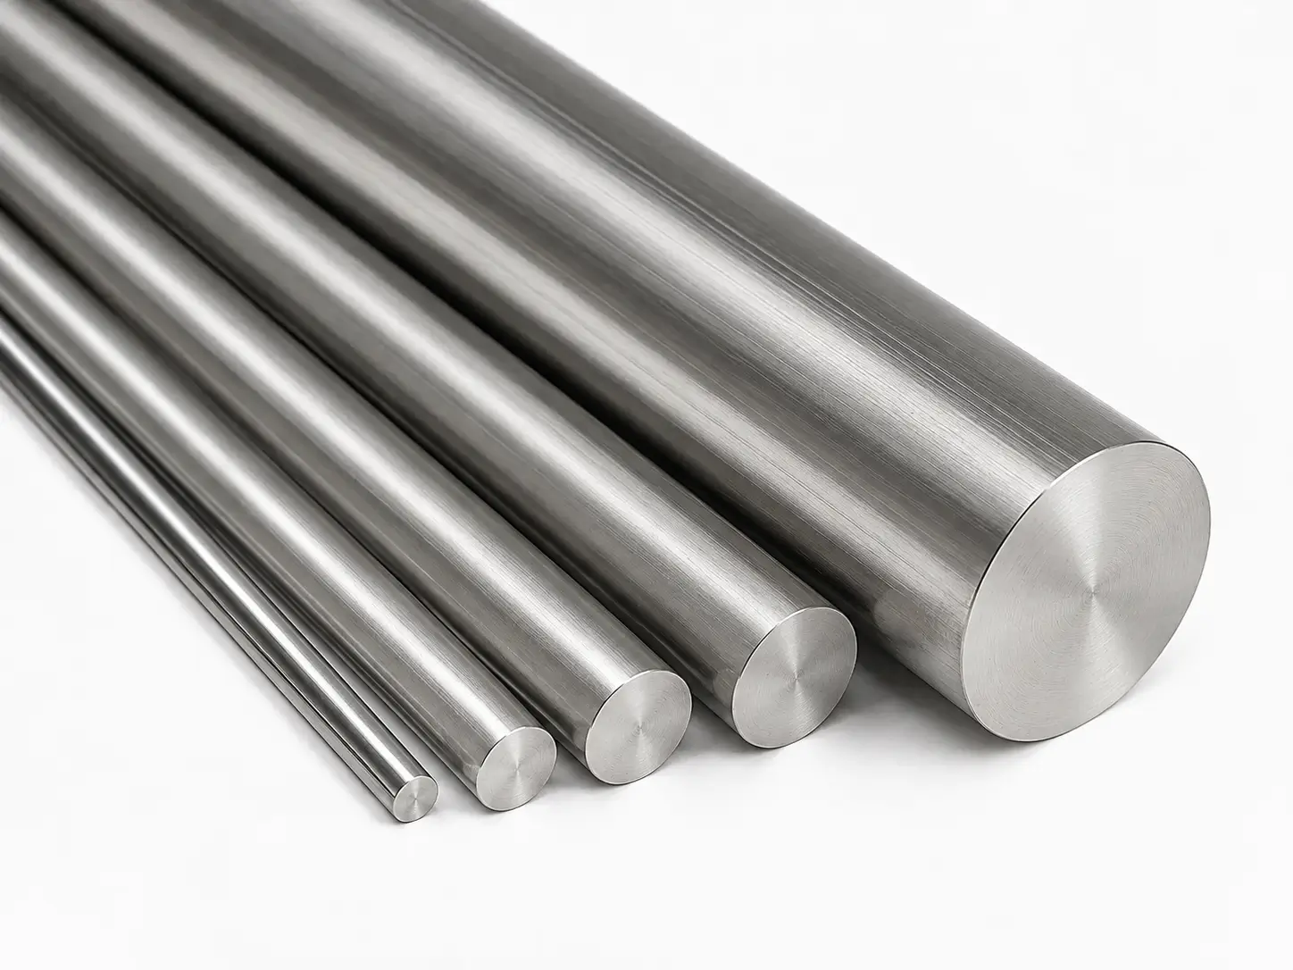
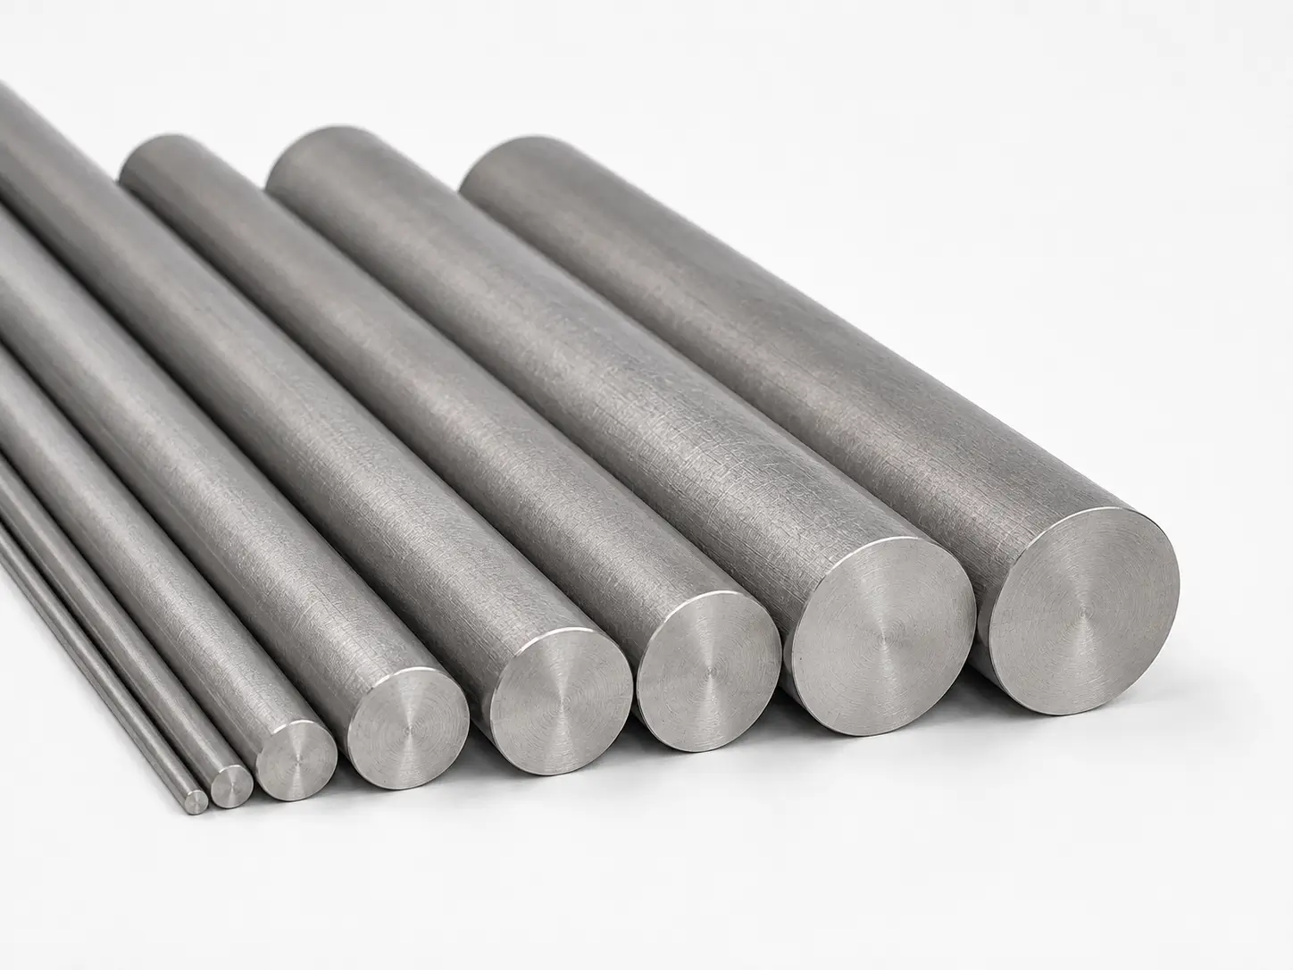
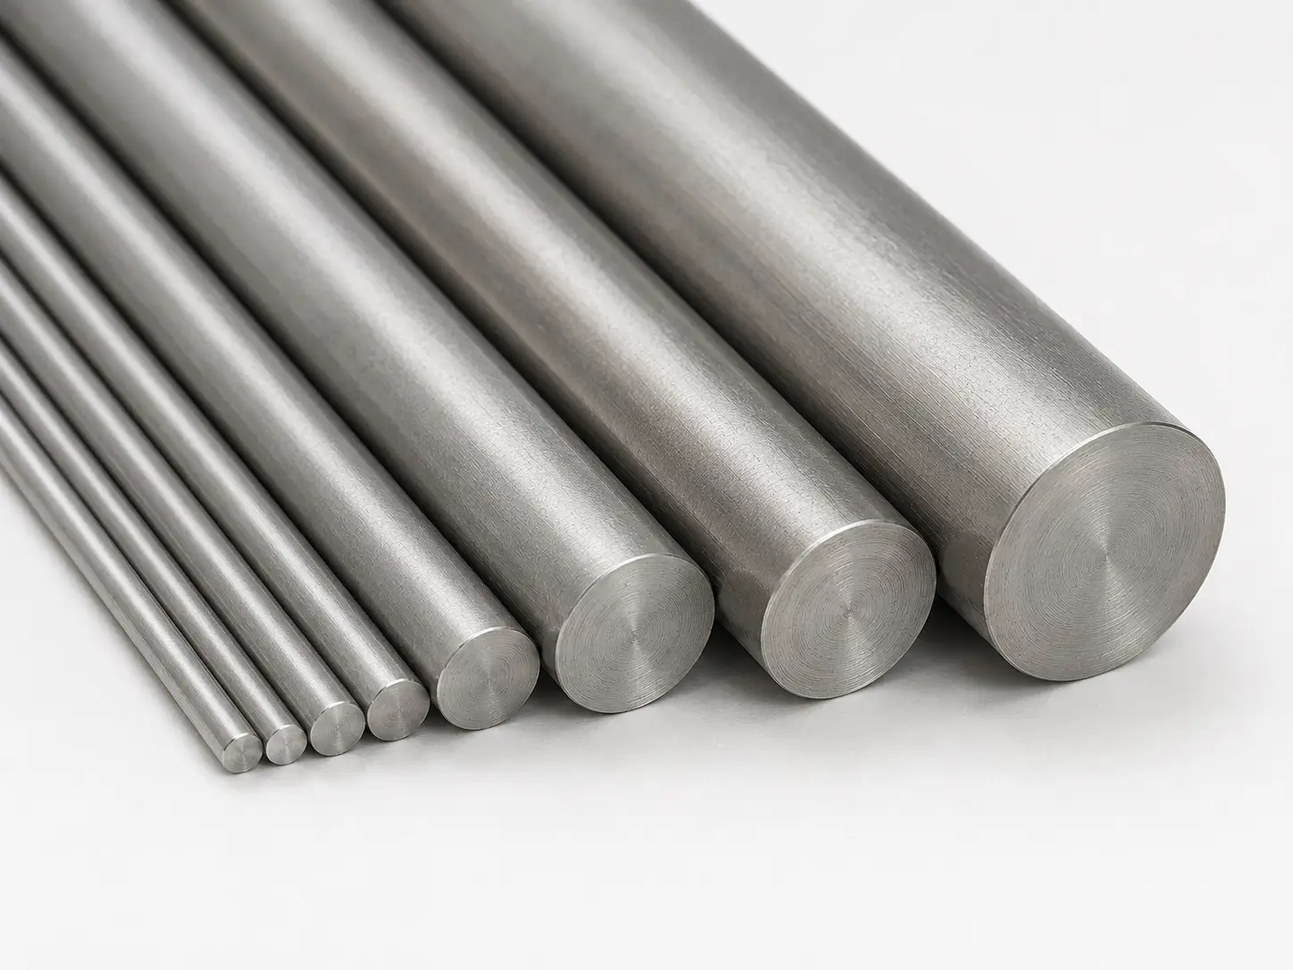
HELE’s titanium rod and bar product page shows the product family. Send the actual drawing or stock requirement so the team can say which material source, conversion steps and records belong in your offer.
Questions buyers often ask
Is titanium rod the same thing as titanium bar?
The terms are often used loosely. Define the delivered cross-section, diameter, length, condition and governing standard so the quotation is unambiguous.
Does ASTM B348/B348M apply to a finished machined component?
It addresses the material form. Finished machining features and inspection need a drawing and separate acceptance plan.
Should I always buy the closest stock diameter?
Not always. Surface cleanup, straightness, workholding and availability can make a slightly larger stock size the safer or cheaper overall choice.