
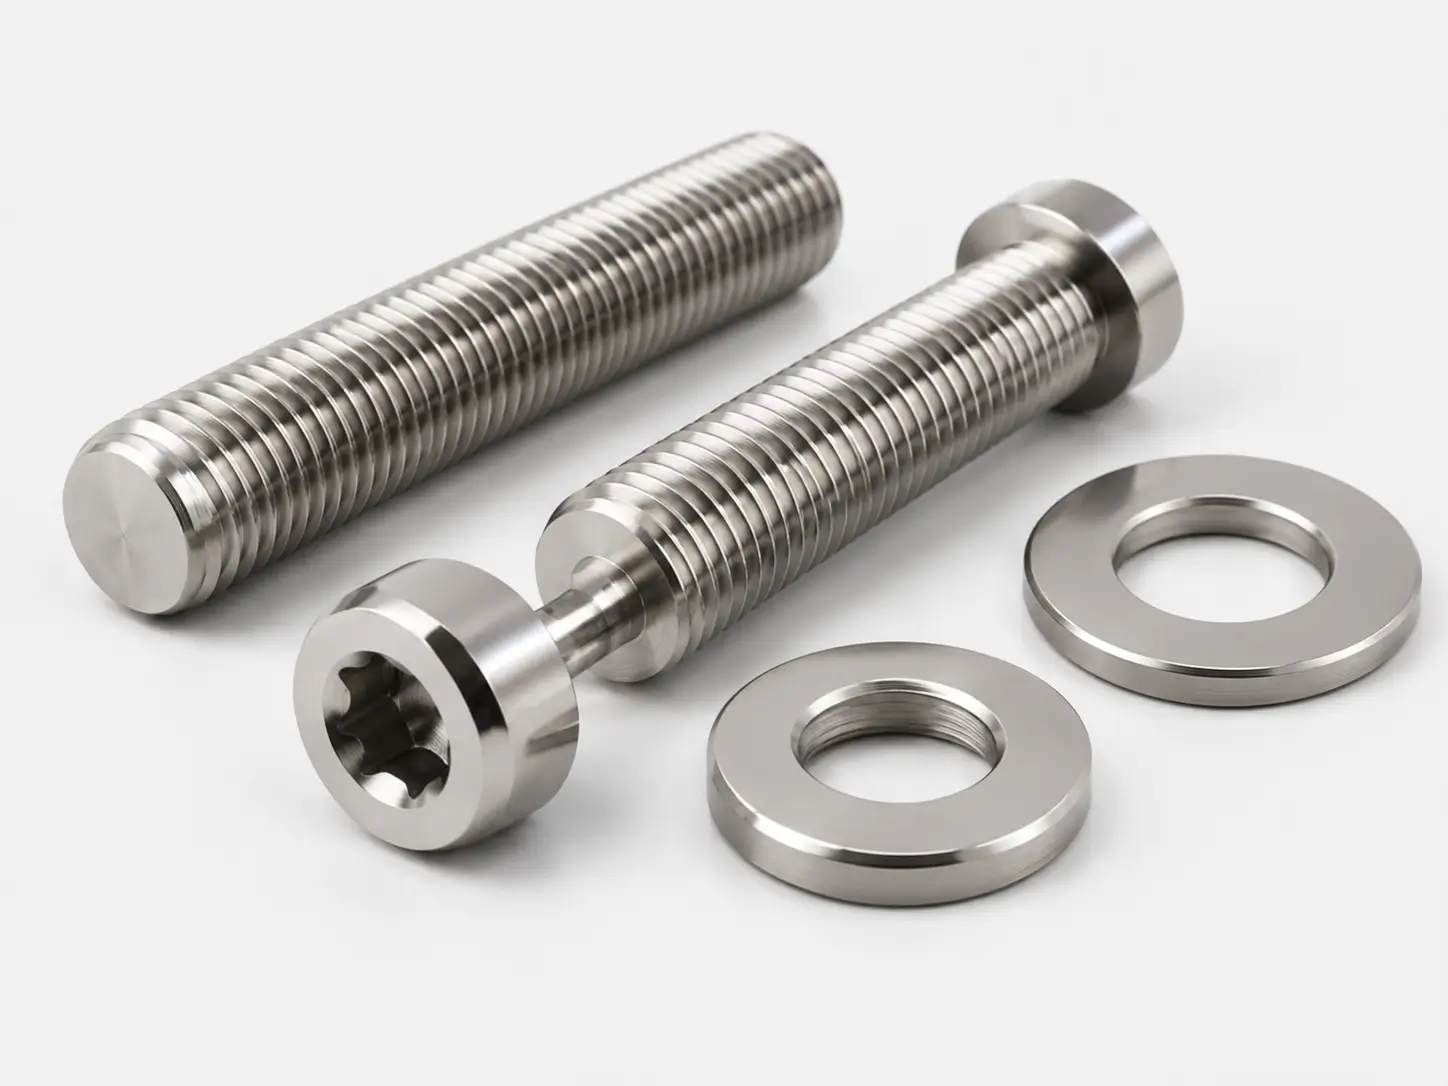
A reliable fastener purchase defines the complete joint and finished part—not only “titanium bolt,” material grade or thread diameter.
1. Start with the Joint and Service Boundary
Describe what the joint retains, seals, aligns or carries. Record static, cyclic, vibration, fatigue, pressure, thermal and electrical duties; environment; access; installation method; inspection; maintenance and consequences of loosening or failure.
- Define clamp load/preload or joint-performance requirement where available.
- Identify mating materials, gasket, washer, nut or tapped component and joint stiffness.
- State temperature, chemicals, chlorides, seawater, vacuum, oxygen/hydrogen or cleanliness requirements.
- Identify reuse, locking, inspection and replacement policy.
2. Define the Fastener Type and Geometry
Name the part precisely: hex bolt, hex cap screw, socket head cap screw, countersunk screw, stud, threaded rod, nut, washer, U-bolt, shoulder fastener or drawing-based part. State head/drive, shank and shoulder, under-head length, thread length, point/end, holes, slots, bends and fillets.
A generic product-family name is not an inspection drawing. Cite the exact dimensional standard and revision or provide a controlled drawing with datums and tolerances.
3. Select Grade, UNS, Condition and Product Basis
State titanium grade/UNS, input form, condition/heat treatment, raw-material specification and finished-fastener specification. Grade 2, Grade 5, Grade 7, Grade 9 and Grade 12 have different composition, strength, formability and corrosion behavior; availability and suitability depend on the actual finished part and order.
A material minimum tensile value does not prove finished-bolt load capacity. Thread roots, head transition, dimensions, processing, heat treatment, surface and lot testing affect the finished part.
4. Separate Finished-Part, Nut, Material and Thread Standards
| Reference | What it controls | Boundary |
|---|---|---|
| ASTM F468 / F468M | Specified nonferrous bolts, cap screws and studs for general use within the applicable inch/metric scope | Use only when ordered product/alloy/size and requirements are covered |
| ASTM F467 / F467M | Specified nonferrous nuts for general use within the applicable inch/metric scope | Match nut, thread and proof requirements to the joint |
| ASTM B348/B348M | Titanium and titanium-alloy bar/billet input material | Does not establish finished-fastener compliance |
| ISO 965 | ISO general-purpose metric M thread tolerance system and limits | Does not define inch threads or complete fastener geometry |
| ASME B1.1 | Unified inch UN, UNR and UNJ thread forms, series, classes and tolerances | Do not combine with ISO 6g/6H notation |
| Dimensional / industry standard | Head, drive, body, application or approved part requirements | Cite exact designation, revision and deviations |
5. Define the Thread as a Complete Designation
State metric M or Unified inch system, nominal diameter, pitch or threads per inch, coarse/fine/series, thread form, external/internal tolerance class, thread length, start/runout, end condition and whether acceptance is before or after coating/finish.
- ISO 965-1:2026 establishes the general-purpose metric M tolerance system.
- ISO 965-2:2024 gives limits for defined 6H/6g and 5H/6h ranges; 6g is an external-thread class and 6H an internal-thread class in that scope.
- ASME B1.1-2024 addresses Unified inch UN, UNR and UNJ forms; state series and class such as the actual external/internal designation required.
- Define gauge standard, calibration, sampling and any pitch-diameter or profile measurement.
6. Freeze Head, Body, Length and Drawing Tolerances
Define head diameter/across flats, head height, drive dimensions, bearing surface, under-head radius, shank/shoulder, total and under-head length, thread extent, point, holes/slots and edge/burr limits. For U-bolts define bend centerline radius, inside width, leg length, thread length and symmetry.

7. Freeze the Manufacturing and Heat-Treatment Route
The route may include cold or hot forming, machining, bending, thread rolling or cutting, heat treatment, surface finishing and cleaning depending on grade, form, size, geometry and quantity. Confirm the actual route and whether each operation is internal or externally controlled; do not assume every route applies to every item.
- Identify input form, material lot and process sequence.
- Define qualification or first-article requirements for formed or drawing-based geometry.
- Control heat treatment/condition and testing where applicable.
- Require approval for changes to material source, route, tooling, processor or critical parameters.
8. Distinguish Cut and Rolled Threads
Cut and rolled threads differ in material flow, tooling, dimensional response, surface condition and suitable process window. Neither route should be described as universally superior without the ordered geometry, material condition and performance requirement.
- State route preference or allow a documented supplier proposal.
- Define whether rolling occurs before or after heat treatment where relevant.
- Control laps, tears, seams, burrs, root/profile and surface condition.
- Link any fatigue or mechanical claim to the actual qualified route and lot testing.
9. Define Finished-Fastener Mechanical Requirements
Specify the applicable property and test requirement for the finished product: tensile, yield, elongation, hardness, proof load/stress, wedge test, shear, fatigue or other project test as applicable. State specimen/product method, quantity, lot definition, sampling, temperature, acceptance and report.
Do not directly replace steel property classes 8.8, 10.9 or 12.9 with a titanium grade. Joint dimensions, preload, stiffness, fatigue, bearing, thread stripping and failure mode require engineering review.
10. Control Mating Parts, Galling and Torque/Preload
Define nut or tapped-part material/specification, washer, engagement, thread class, finish, cleanliness, lubricant or coating, locking method, tightening sequence and installation tool. Titanium-on-titanium and other combinations can gall under unfavorable conditions.
Torque-preload behavior changes with friction, lubrication/coating, bearing surface, mating material, engagement, joint stiffness, temperature and assembly method. Use a project-approved procedure or test.
11. Specify Surface, Coating, Cleanliness and Marking
State as-machined, pickled, polished, anodized, coated or other surface condition; roughness where needed; burr/edge limits; cleanliness; prohibited residues; color only when functionally controlled; and compatibility with the process environment.
- Evaluate coating/anodizing thickness against thread fit and gauges.
- Approve anti-seize/lubricant for chemistry, oxygen/hydrogen, vacuum, temperature and cleanliness.
- Define marking content/location without damaging critical surfaces.
- Protect threads and clean surfaces in packing.
12. Match Inspection and Sampling to Risk
| Control | Possible evidence when ordered | Boundary |
|---|---|---|
| Material | MTC, heat/lot identity, chemistry and condition; PMI when specified | Sampling/method and report must be stated |
| Dimensions | Caliper/micrometer, optical/CMM or dedicated fixtures as appropriate | Not every feature needs the same method or sampling |
| Threads | GO/NO-GO gauges, pitch/major/minor diameter or profile checks | Gauge alone may not cover every drawing characteristic |
| Mechanical | Tensile, hardness, proof, wedge, fatigue or other applicable lot tests | Only when required and technically applicable |
| Surface | Visual, roughness, cleanliness, coating/finish and defect inspection | Acceptance standard and lighting/magnification must be agreed |
| Release | CoC, MTC, inspection/test reports, lot map, marking and packing list | Documents must identify the shipped lot |
13. Keep Industry Qualification Boundaries Explicit
Corrosion-resistant industrial fasteners are not automatically aerospace, implant/medical, hydrogen-service, oxygen-service or pressure-code fasteners. Each field may impose specific part standards, approved sources, quality systems, materials, processes, cleanliness, testing, documentation and regulatory responsibilities.
- Name the exact qualification or customer specification required.
- Separate component supply from equipment/code design responsibility.
- Confirm approved material/process sources and lot acceptance.
- Do not infer certification from grade, appearance or generic dimensional compliance.
14. Investigate Joint Failure Before Reordering
Possible contributors include insufficient or excessive preload, galling, cross-threading, wrong class or engagement, unsuitable mating material, corrosion/galvanic attack, loosening, fatigue, thread stripping, head-transition stress, surface damage, hydrogen/chemical effects, installation error or an incorrect substitution.
Record joint design, torque/preload method, lubricant, environment, cycles, temperature, fracture location, mating parts and lot identity before cleaning or dismantling.
15. Normalize Commercial and Delivery Scope
Cost and schedule can be driven by grade, input form, fastener type, size, thread, route, heat treatment, surface, quantity, tooling, sampling, destructive testing, first article, documents, marking, kitting, packing and logistics.
- Compare the same finished specification and drawing revision.
- Separate prototypes/qualification from production quantity.
- Record MOQ driver, validity, schedule assumptions, Incoterm and exclusions.
- Protect threads, contact surfaces, cleanliness and lot identity in packing.
16. Complete Titanium Fasteners Purchase Guard
16.1 Joint and service conditions
- Define retained/sealed load, static/cyclic/vibration duty and failure consequence.
- List environment, temperature, chemicals, galvanic pair and cleanliness.
- State access, inspection, maintenance and reuse policy.
16.2 Fastener identity and geometry
- Name type, head/drive, shank/shoulder, length, thread extent and end.
- Cite exact dimensional standard/revision or controlled drawing.
- Define datums, tolerances, fillets, burrs, holes, slots and bends.
16.3 Material and finished specification
- State grade/UNS, input form/specification, condition and heat/lot.
- State finished fastener/nut or customer specification.
- Do not use raw-material strength as finished-part acceptance.
16.4 Thread definition
- State metric M or Unified inch system, pitch/series, form and class.
- Define cut/rolled route, thread length, runout and finish state.
- Agree gauges, measurement, calibration, sampling and limits.
16.5 Route and change control
- Freeze forming, machining, bending, heat treatment and surface sequence.
- Define first article, qualification and production release.
- Require approval for critical material/process/tooling/source changes.
16.6 Mating parts and assembly
- Specify nut/tapped material, washer, engagement and bearing surfaces.
- Approve lubricant/coating, tightening method and locking.
- Use a joint-specific preload/torque basis.
16.7 Testing and traceability
- Define lot, sampling, dimensional, thread, mechanical and surface tests.
- State method, specimen, temperature, limits and report.
- Link material heat, process lot, inspection and shipped package.
16.8 Qualification and responsibility
- Name applicable aerospace, pressure, clean, oxygen/hydrogen or customer requirements.
- Verify approvals instead of using broad industry labels.
- Assign joint design, installation and system acceptance responsibility.
16.9 Commercial and delivery
- Normalize prototype/production quantity, spares, currency and Incoterm.
- Separate tooling, qualification, tests, documents, kitting and freight.
- Record schedule assumptions, validity and exclusions.
Red flags before purchase order
No finished specification, geometry, thread class or lot acceptance.
ISO 6g/6H and ASME Unified thread classes are combined.
Friction, preload, mating parts, engagement and joint stiffness are absent.
No applicable part, process, quality or source approval is identified.
Decision gate
Do not release the order until joint duty, fastener identity, material, finished specification, thread, route, mating parts, assembly, tests, traceability and commercial terms describe one verifiable deliverable.
17. RFQ and Pre-Order Checklist
Type, head/drive, diameter/pitch, length, thread extent, standard/revision or drawing.
Grade/UNS, condition, input and finished specifications, required mechanical properties.
Metric/inch system, class, cut/rolled preference, forming/machining and heat treatment.
Mating parts, engagement, environment, preload basis, finish, coating/lubricant and cleanliness.
Lot/sample plan, dimensions, thread, mechanical tests, MTC/CoC, marking and traceability.
Prototype/production quantity, annual demand, packing, destination, Incoterm and required date.
18. Titanium Fastener Purchasing FAQ
What should be frozen before comparing titanium-fastener quotations?
Align type, grade/UNS, finished-product standard, dimensions, thread system/class, manufacturing route, surface condition, mating parts, mechanical requirements, sampling, documents, quantity and commercial scope.
What does ASTM F468 cover?
ASTM F468 covers specified commercial wrought nonferrous bolts, hex cap screws, socket head cap screws and studs for general use within its scope. The applicable edition, alloy, size, product type and tests must be confirmed in the purchase order.
What standard applies to titanium nuts?
ASTM F467 covers specified nonferrous nuts for general use in inch-pound sizes, with F467M as the metric companion. The nut material, style, thread and proof requirements must match the mating fastener and order.
Does a GO/NO-GO gauge replace full thread inspection?
No. Gauging is one part of thread acceptance. The order may also need pitch diameter, major/minor diameter, lead, flank, surface, burr and coating-after-thread effects under an agreed sampling plan.
How should galling risk be addressed?
Review mating materials, thread class, finish, cleanliness, lubrication/coating compatibility, engagement, alignment, speed and preload method. No one anti-seize or coating is suitable for every chemical, oxygen, hydrogen, vacuum, clean or medical environment.
When can a titanium fastener be called aerospace-qualified?
Only when the ordered part, material, heat treatment, manufacturing processes, inspections, lot acceptance, quality system and source/customer approvals meet the applicable aerospace specification and approval requirements.
Standards References
- ASTM F468-23(2026) — Nonferrous bolts, specified cap screws and studs for general use
- ASTM F467-24(2026) — Nonferrous nuts for general use
- ASTM B348/B348M-25 — Titanium and titanium-alloy bars and billets
- ISO 965-1:2026 — ISO general-purpose metric screw-thread tolerances
- ISO 965-2:2024 — Limits for specified metric thread tolerance classes
- ASME B1.1-2024 — Unified inch UN, UNR and UNJ screw threads