
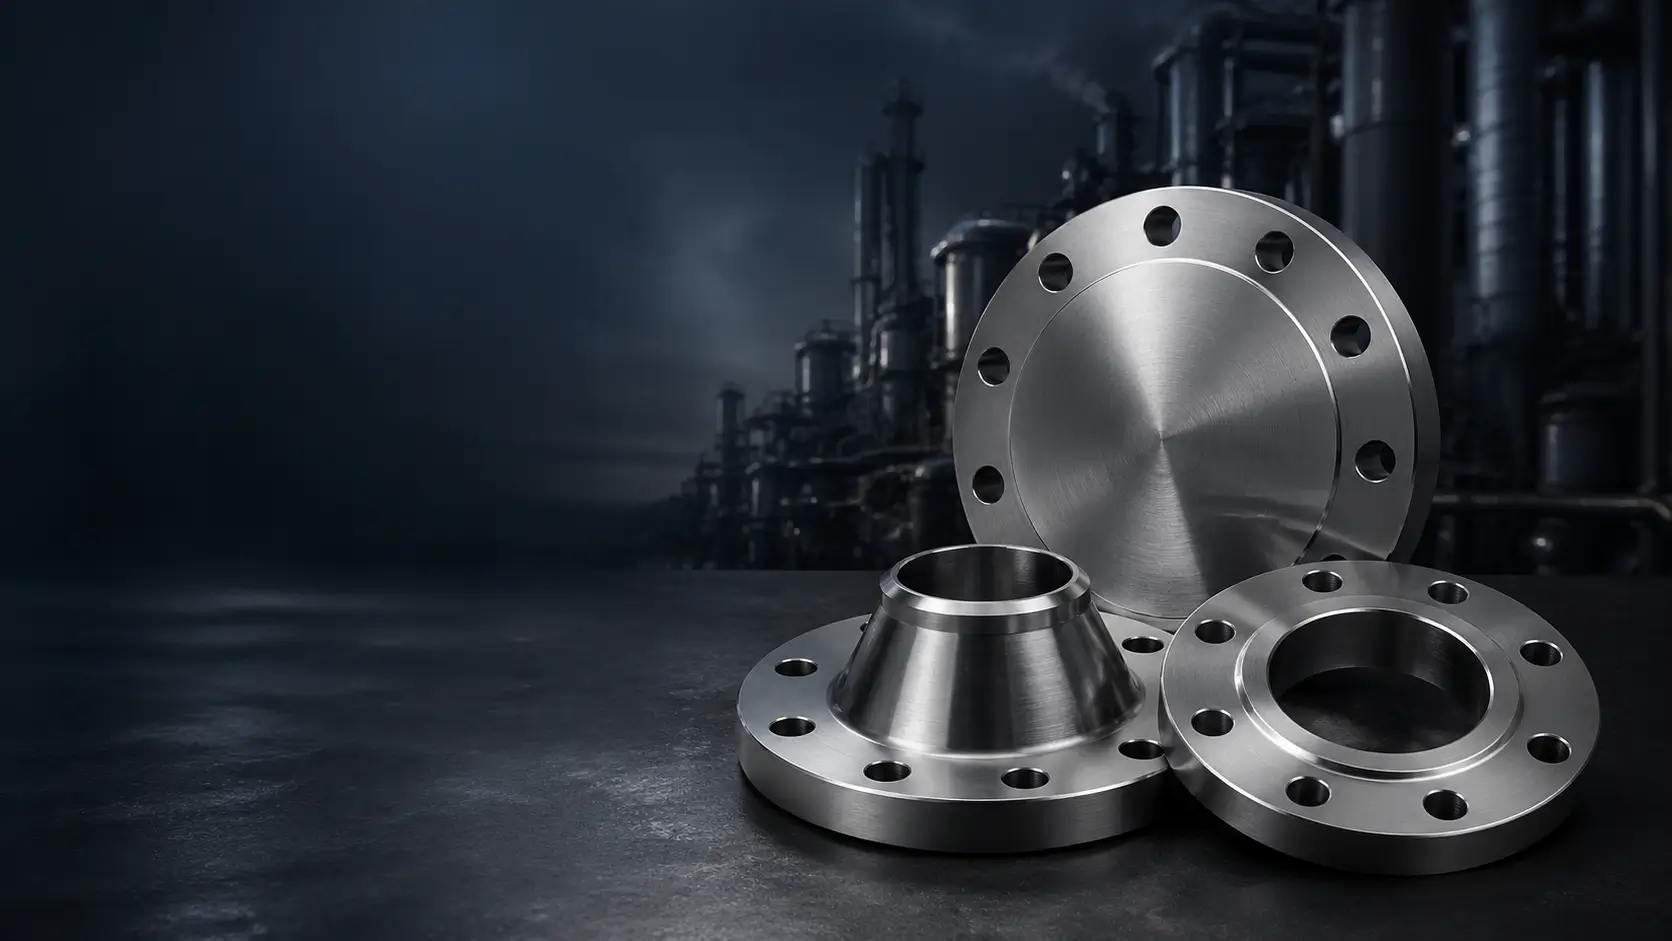
A titanium flange may look right until the two halves meet: the bolt circle is different, the gasket face is wrong or the bore leaves an unacceptable step at the pipe weld.
A flange is an interface between pipe, gasket, bolting and the mating equipment. A catalog label such as “Class 150, titanium” does not settle its grade, manufacturing form, pressure suitability or whether it will bolt up to the installed side.
The short answer: Send the mating-flange or piping drawing, connection type, grade and material specification, dimensional series, NPS, class/PN basis, pipe OD and wall, facing/gasket, bolting and project acceptance records.
1. What kind of connection is required?
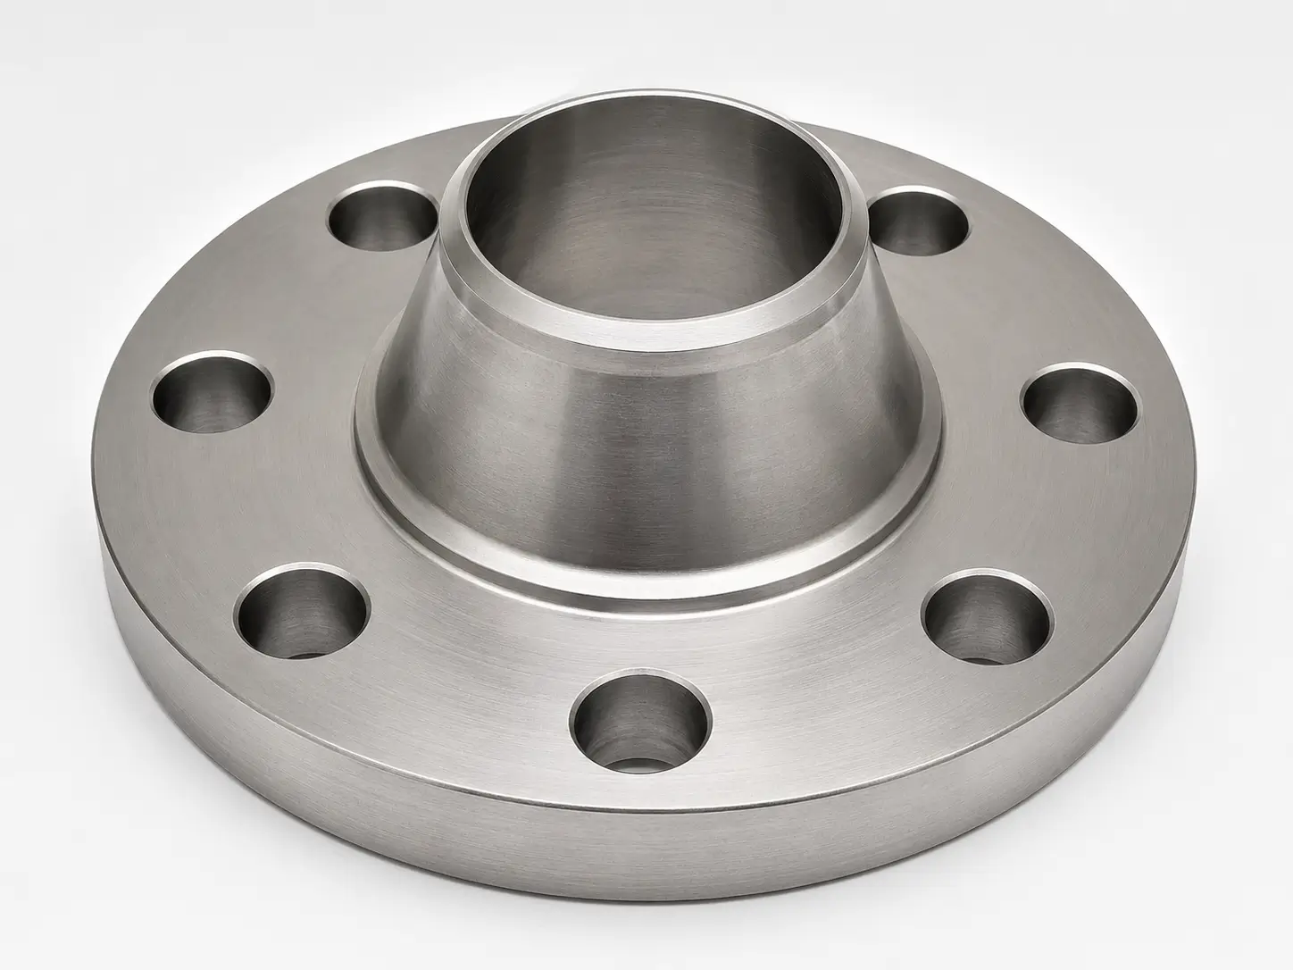
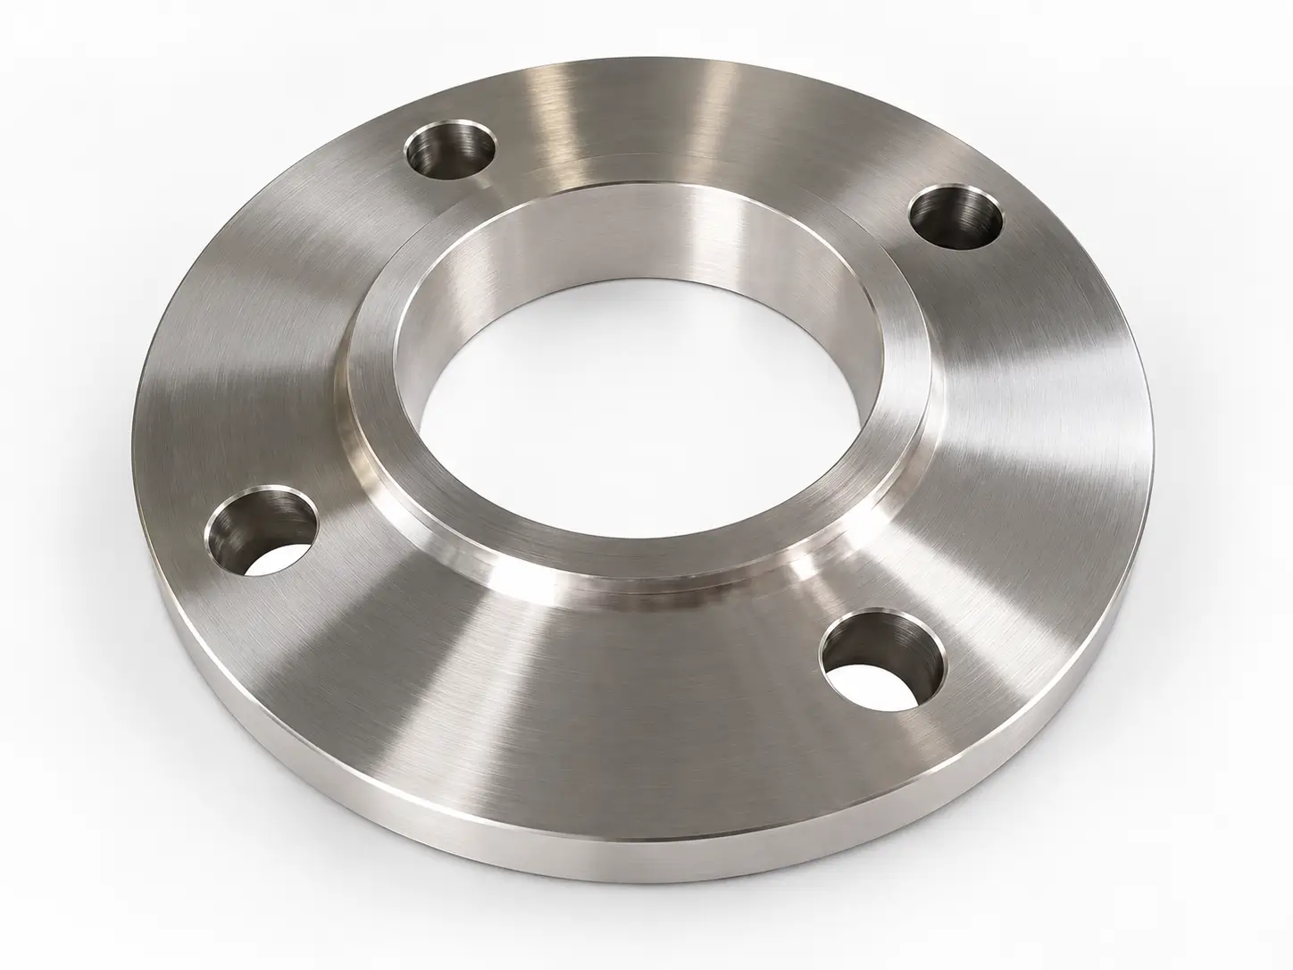
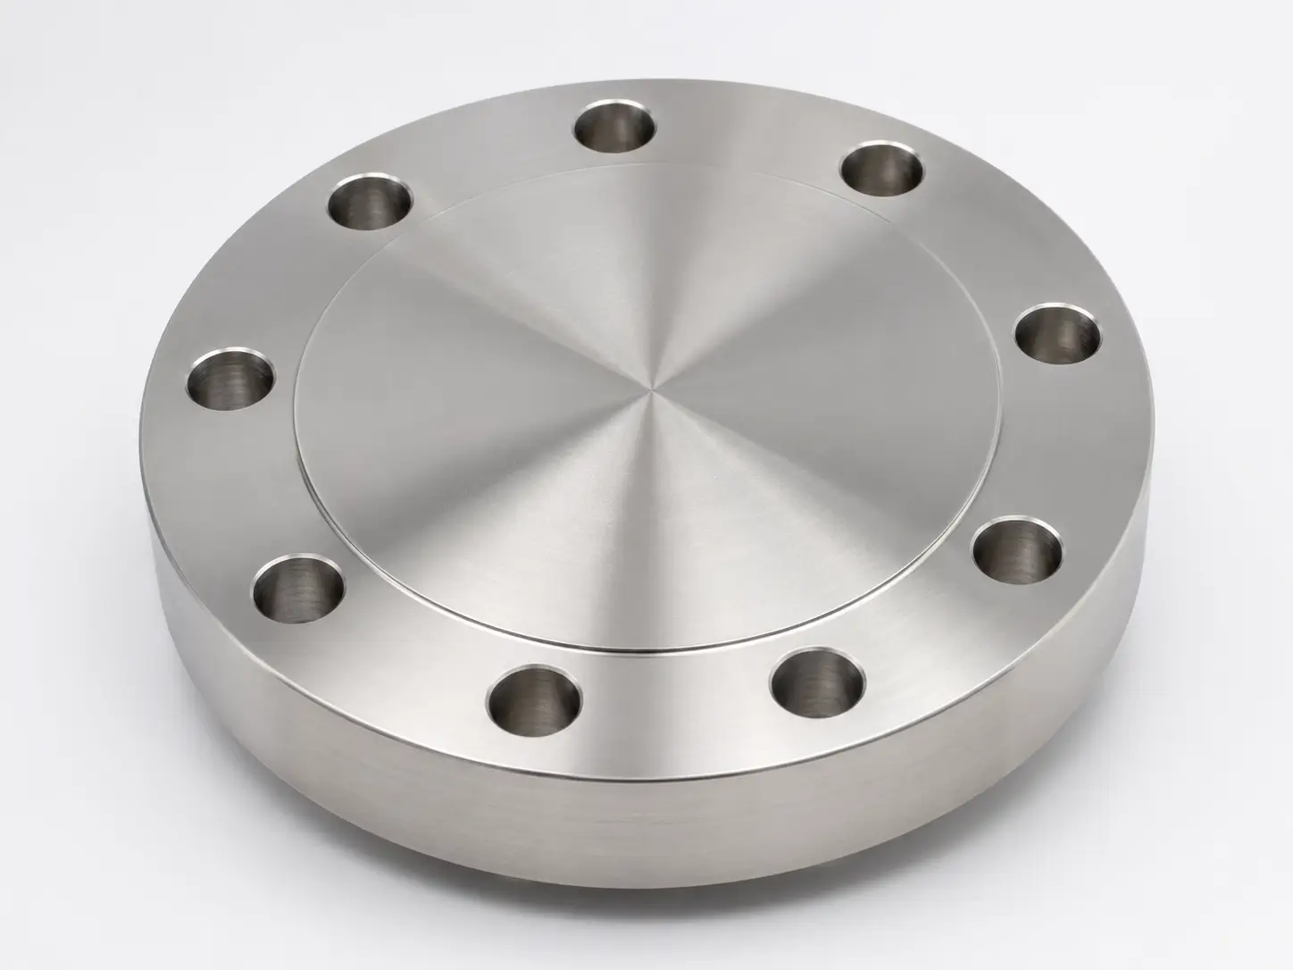
A weld-neck flange provides a hub and weld end for a butt-welded pipe connection. A slip-on flange fits over pipe and uses a different welding arrangement. A blind flange closes a bore. A lap-joint arrangement normally relies on a stub end and a separate backing flange. These are not cosmetic variations of the same part; each changes installation and the supply boundary.
| Flange type | Check before choosing | Often omitted from quotes |
|---|---|---|
| Weld neck | Pipe OD, bore, neck/hub and weld-end preparation. | Whether bore matching and beveling are included. |
| Slip-on | Pipe-to-flange fit and weld access. | Welding allowance and inside/outer fillet details. |
| Blind | Facing, bolt load and closure design. | Gasket and bolting scope; blind thickness basis. |
| Lap joint | Stub-end lap and rotating backing flange fit. | Whether the stub end and backing flange are both supplied. |
For a replacement, identify the installed mating flange, not only the failed piece. If the plant has mixed American and European flange systems, two components can share an approximate nominal bore yet have different bolt patterns and faces. Field measurement or the equipment drawing is better evidence than a photograph.
2. Which dimensional and material standards apply?
ASME B16.5 covers pipe flanges and flanged fittings in its NPS 1/2 through NPS 24 scope. Large-diameter projects may use a relevant ASME B16.47 dimensional series, but its published title and scope are for large-diameter steel flanges; do not claim that citing it automatically provides a titanium pressure rating. A metric/European system may use a selected EN flange standard. The purchase order must name one compatible design and dimensional basis.
Manufacturing form is another decision. ASTM B381 addresses titanium and titanium-alloy forgings within its scope. Plate-cut components may begin with material to ASTM B265, if the design permits that route. A plate certificate does not turn a part into a forging, and a forging certificate does not prove the finished bolt circle or facing. Some flange geometries or critical services may require a particular route; let the design specification control it.
Ask bidders to identify any departure from the stated standard. “Manufactured to ASME dimensions” can mean the outline was copied while material and rating were assessed separately. That can be legitimate in a custom project, but the quote should say so plainly.
3. What must match across the flange joint?
The obvious dimensions are NPS, outside diameter and bolt circle. The less visible ones cause many installation delays: bore matched to the actual pipe, facing type, gasket seating width and surface finish, bolt-hole diameter, thickness and hub geometry. A flange can pass an isolated dimensional check and still create a poor joint if its mating components use a different face or gasket.
- Pipe side: pipe OD, wall, bore/ID match and weld-end preparation.
- Mating face: raised face, flat face, ring-type joint or project-specific face; identify gasket type and seating dimensions.
- Bolting: number, circle, hole diameter, bolt length and material; account for joint thickness and washers.
- Orientation: bolt-hole clocking and access where a drawing or installed equipment requires it.
- Set boundary: say whether the offer includes the stub end, gasket, bolts, nuts and any insulating kit.
Do not select a gasket from flange appearance alone. The gasket material and geometry must suit the fluid, temperature, pressure and facing. The designer or equipment owner should establish bolting and assembly procedure; the flange supplier should deliver the specified interface and records.
For a lap-joint assembly, check the stub-end lap and backing flange as a pair. The backing flange may rotate to ease bolt alignment, but that convenience does not remove the need to verify the lap’s seating face, thickness and pipe connection. If the purchase order lists only “one titanium flange,” suppliers may disagree about whether they owe the stub end, backing ring or both. Put each component on the bill of materials.
A replacement flange creates a second practical question: will the new face be assembled against an old, undamaged mating face or against a face with wear, pitting or deformation? The supplier can manufacture to the drawing, but the maintenance team should inspect the installed half. A new flange cannot make an unsuitable mating surface seal by itself.
Use one controlled drawing for custom or legacy joints
Older equipment may have a nonstandard bolt circle or a custom face. In that case, “B16.5 equivalent” can create more confusion than it solves. A drawing should show all mating dimensions and label any standard dimensions used as references only. If a physical sample is measured, record wear and damage separately from intended dimensions.
4. What does Class or PN tell you—and what does it not?
Class and PN are designations tied to a standard and its assumptions. They are not universal maximum working pressures. The allowable pressure for a joint depends on material group, temperature, flange geometry, code basis, gasket and bolting, among other factors. A number printed after “Class” should never replace the project’s pressure-temperature and materials review.
For a nonstandard titanium material or a geometry copied from a steel dimensional standard, ask who owns the engineering calculation and code acceptance. HELE can quote a machined or forged component to an agreed drawing; it should not present a generic pressure rating where the standard does not establish one for the chosen material and construction.
| Document | What it may substantiate | What it does not automatically prove |
|---|---|---|
| Titanium material certificate | The ordered feedstock grade and tests. | Finished flange geometry or joint rating. |
| Dimensional report | Face, bore, bolt circle and other drawn features. | Pressure suitability of the assembly. |
| Design calculation/approval | A particular joint under a stated code and duty. | All other temperatures, gaskets or bolting choices. |
| Leak or pressure test | The tested item or assembly under stated conditions. | An unlimited rating or untested configurations. |
5. How should the finished flange be accepted?
Inspect the dimensions that control fit and sealing: face geometry and finish, bolt circle and hole size, bore, thickness, hub/weld end and any specified flatness. Decide the inspection method and sampling before manufacture. A generic “CNC precision” claim does not tell the buyer whether the sealing face was measured against the required gasket condition.
Link each flange or lot to the material heat and manufacturing route. If the project requires NDE, PMI, special cleaning or a pressure test, identify which item is tested and the acceptance criterion. Do not assume every test on a supplier’s equipment list is applied to every flange. Protect finished faces and prepared weld ends in packing; a damaged face can invalidate an otherwise good machining report.
Before release, review one first-article or representative dimensional report against the controlled drawing. Prioritize face, bolt pattern and pipe interface rather than measuring every feature with the same effort. If several flanges share a nominal size but have different bore or face designs, give each a separate item number. That small administrative choice prevents mixed shipments and makes later receiving checks much easier.
The HELE titanium flanges product page is a route to discuss available forms. The signed drawing, material route and inspection plan should govern the actual order.
6. Why do flange offers vary?
Forging versus plate-cut material, grade, source size, machining allowance, facing, NDE and supplied hardware can change the quote. A blind flange and a weld-neck flange of the same nominal size consume different material and machining time. A quote for the flange body alone should not be compared directly with a joint kit containing a stub end, gasket and bolting.
Ask for unit price by item, stated material route and included tests. For a replacement shutdown, lead time may matter more than small unit-price savings; confirm whether the exact material blank is available and when machining can start. MOQ and lead time are project-specific and should be written into the offer, not inferred from a broad product page.
7. What should a flange RFQ include?
- Piping/equipment drawing, medium, design pressure and temperature, applicable code and mating flange details.
- Flange type, NPS or actual bore, dimensional standard/series, class/PN designation and exact grade.
- Material product specification and allowed forging or plate-cut route; pipe OD/wall and weld end.
- Facing, gasket, bolting, hole pattern, clocking and whether a stub end is included.
- Material, dimensional and any NDE/test records; surface protection, quantity and delivery need.
If an existing joint is nonstandard, provide the complete mating drawing and identify which dimensions are non-negotiable. That gives suppliers a common basis for a useful price and prevents an attractive catalog quote from becoming an unusable installation part.
Questions buyers often ask
Does Class 150 mean a titanium flange is safe at 150 psi in any service?
No. Class is a designation within a particular standard and pressure-temperature/material framework, not a universal limit. The design authority must assess the actual joint.
Are all titanium flanges forged?
No. The manufacturing route varies with design, geometry and specification. A plate-cut flange is not a forging and should be identified as such.
Can a flange meet the bolt pattern yet still not fit?
Yes. Bore, facing, gasket seating, thickness and weld end can still be wrong for the mating pipe and flange.