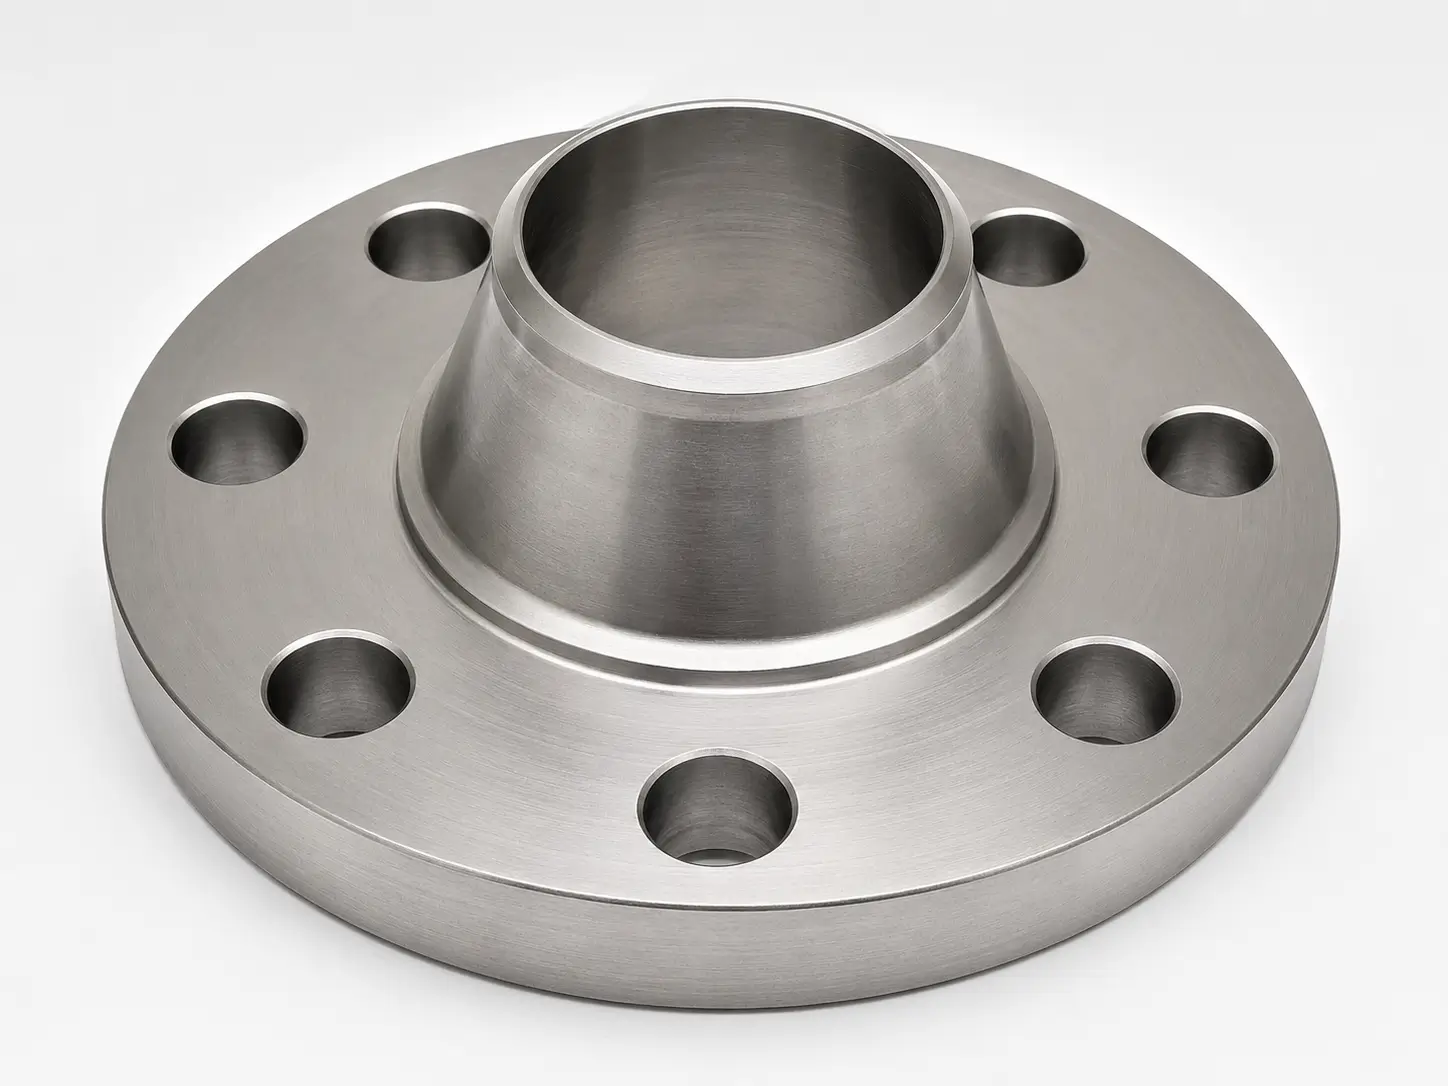
Titanium Weld Neck Flanges
Specify: Grade/F-Grade · NPS/DN · Class/PN · Face · Bore
Hub, bore or matching pipe wall, weld-end transition, face and bolt pattern reviewed as one joint interface.


Weld Neck · Blind · Slip-On · Lap Joint · Custom
Specify flange type, Grade/F-Grade, raw-material specification, NPS or DN, Class or PN, face, bore or mating pipe, dimensional basis, inspection and documents before comparing quotations.
Before comparing quotations: align the raw-material specification, dimensional standard or drawing, mating components, face, bore, bolting/gasket interface, inspection, documents and engineering exceptions. A flange type and Class label alone are not a complete order.
Titanium Pipe Flange Types
Weld neck, slip-on, blind, lap-joint and specialty flanges require different bores, hubs, faces, raw-material routes, welding or assembly controls.
Specify: Grade/F-Grade · NPS/DN · Class/PN · Face · Bore
Hub, bore or matching pipe wall, weld-end transition, face and bolt pattern reviewed as one joint interface.
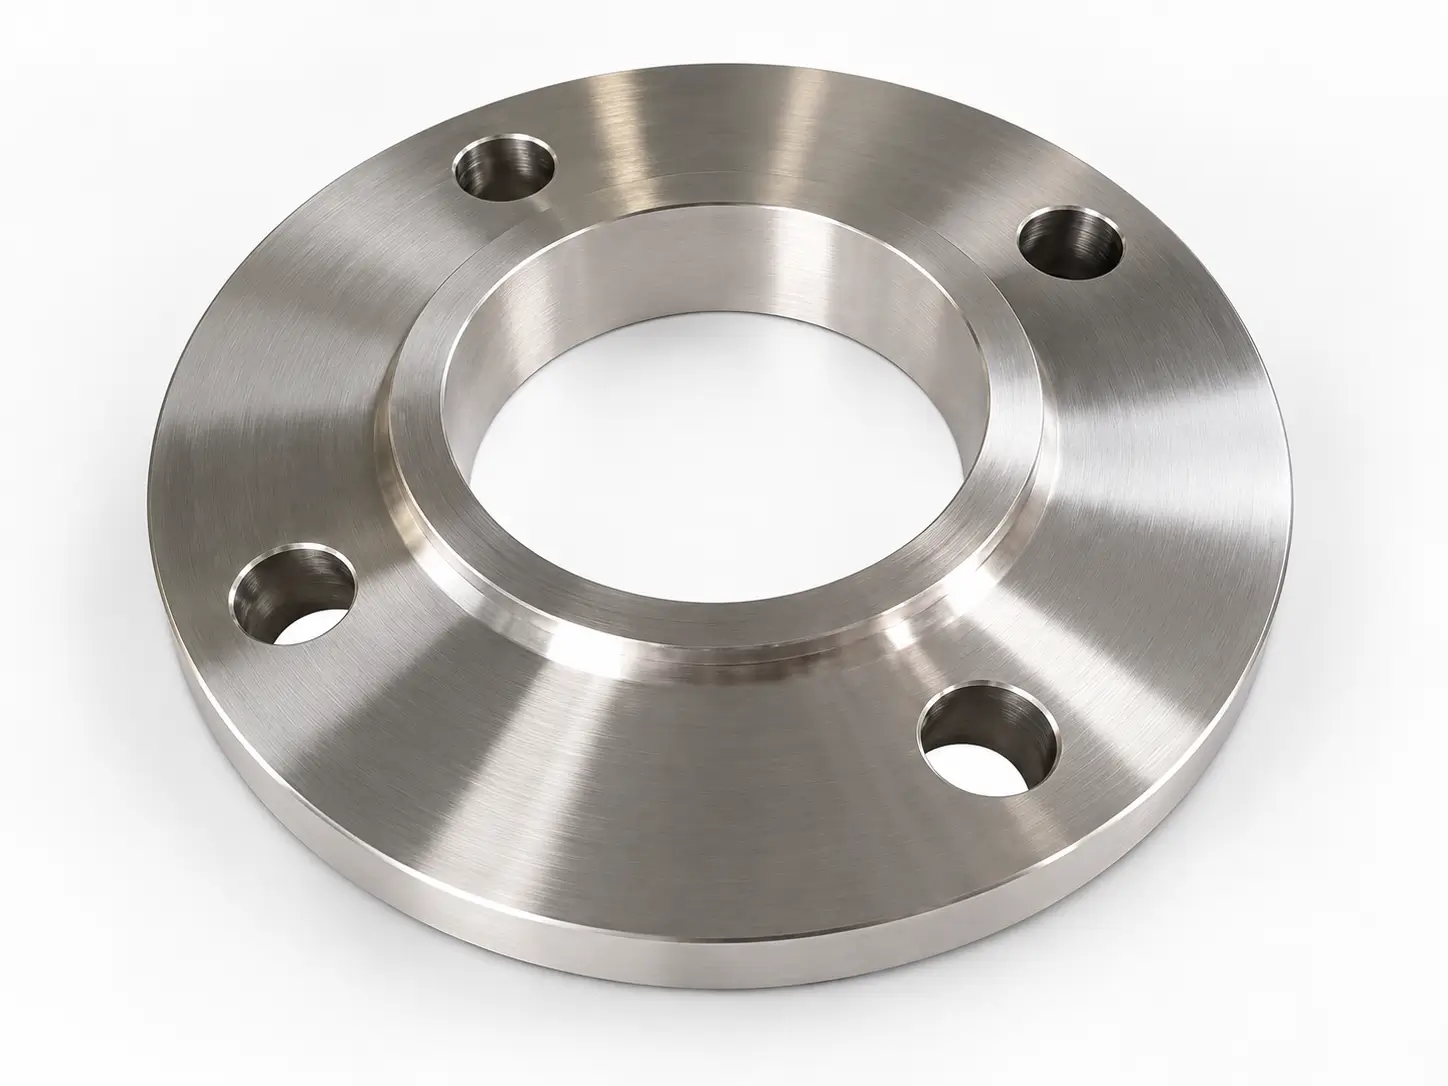
Specify: ID/bore · NPS/DN · Class/PN · Face · Weld scope
Slip fit, bore clearance, face, bolt circle and project welding requirements confirmed before quotation.
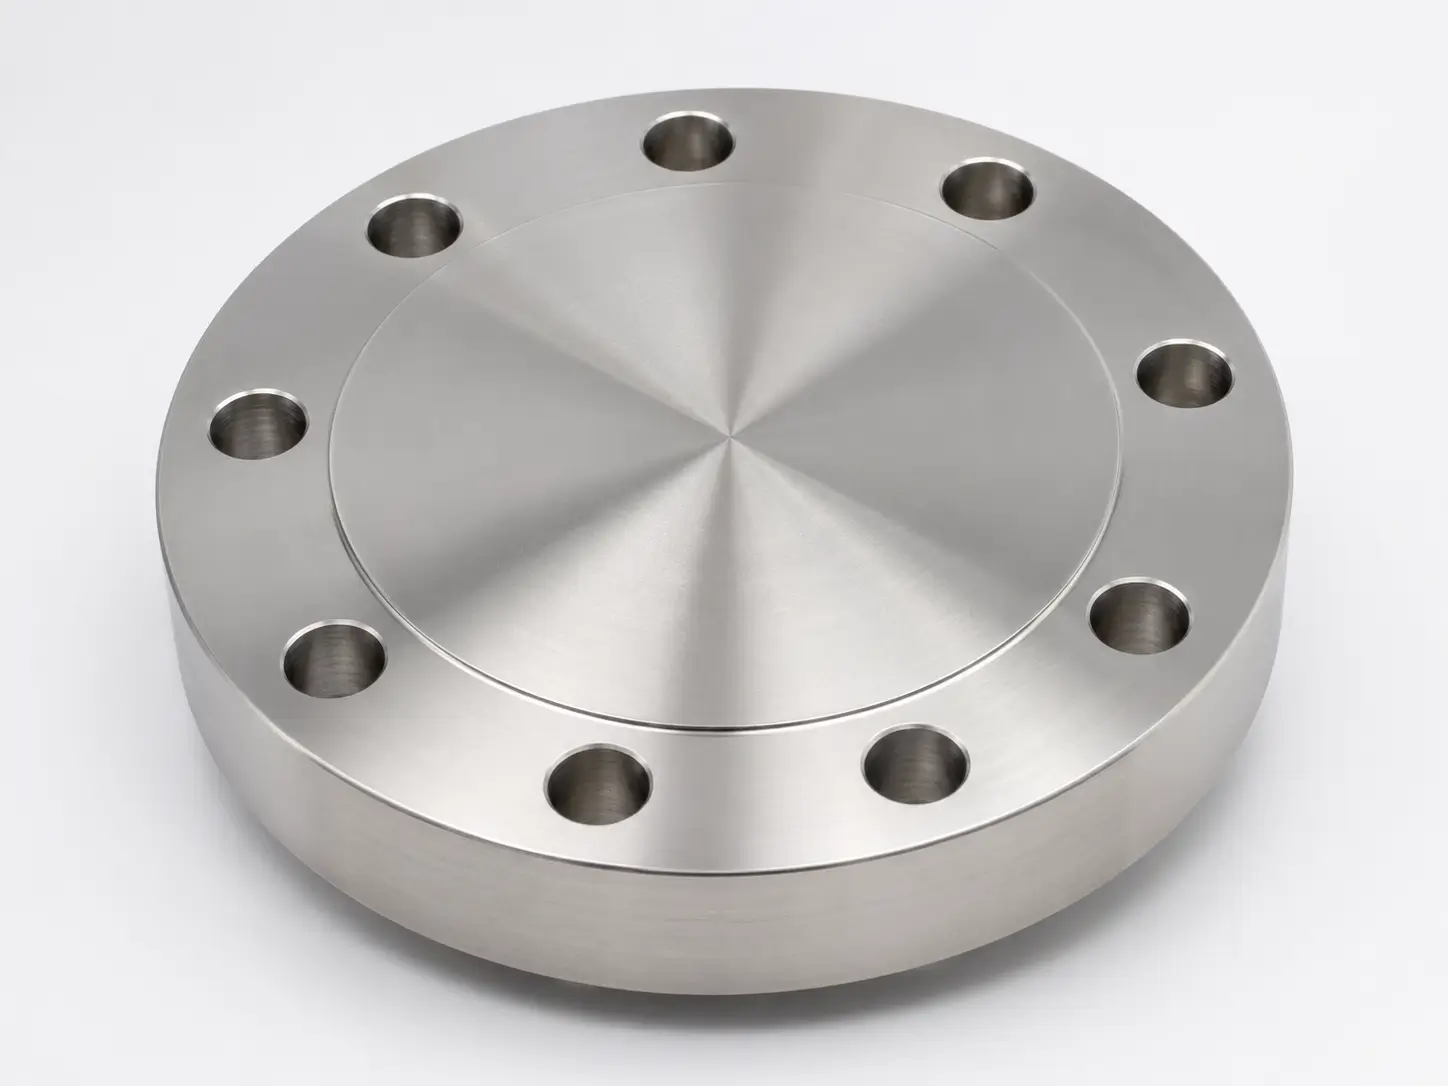
Specify: Grade · Raw route · NPS/DN · Class/PN · Face
Forged blind flanges machined from our own forgings, with face, thickness, bolt pattern and inspection controlled by the dimensional standard or drawing.
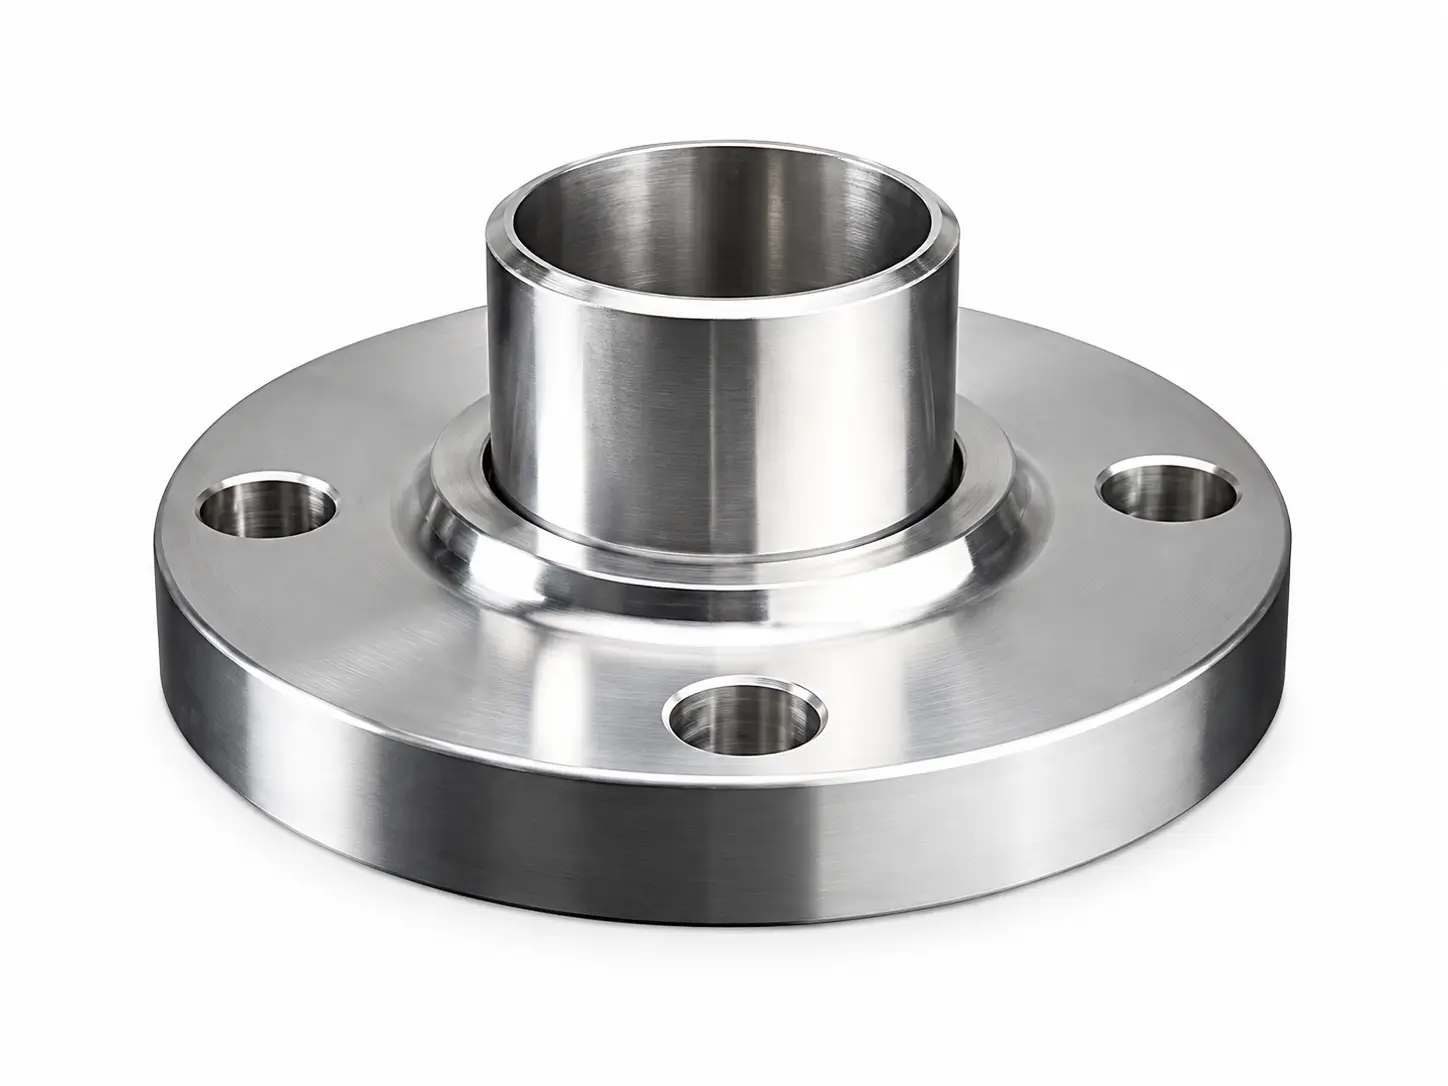
Specify: Bore · Bolt pattern · Stub-end match · Face arrangement
Loose backing flanges reviewed with the stub end, pipe, gasket, lap geometry, rotation and bolting.
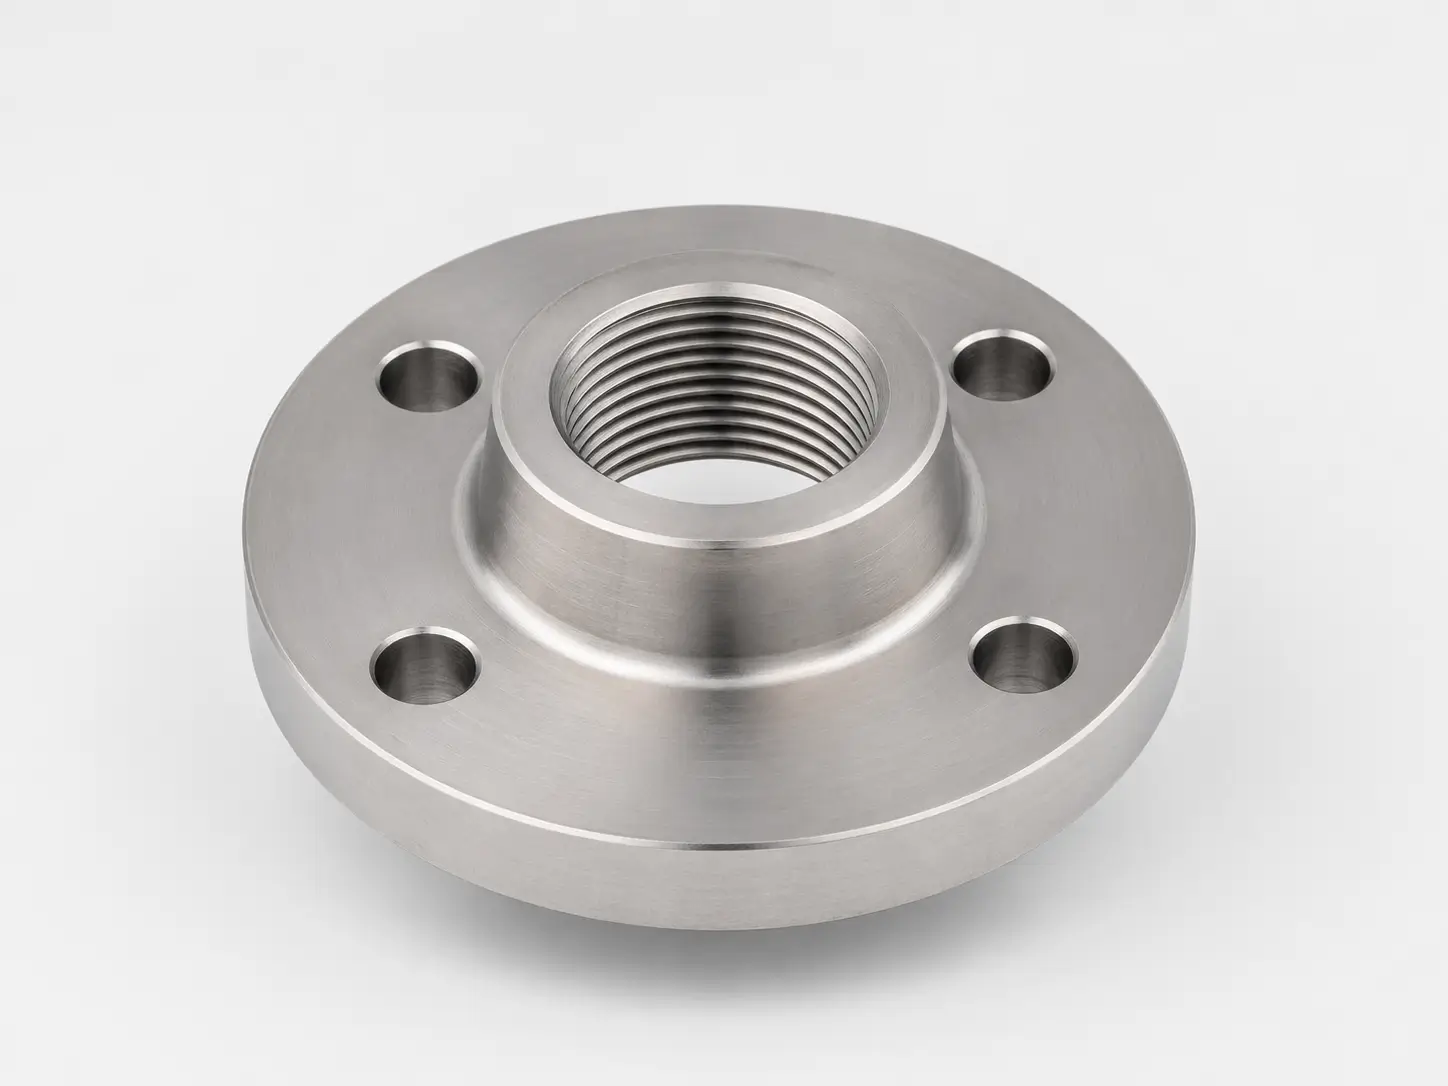
Specify: Thread standard · Class/PN · Face · Assembly procedure
Thread form, engagement, service, anti-galling controls and project approval defined before supply.
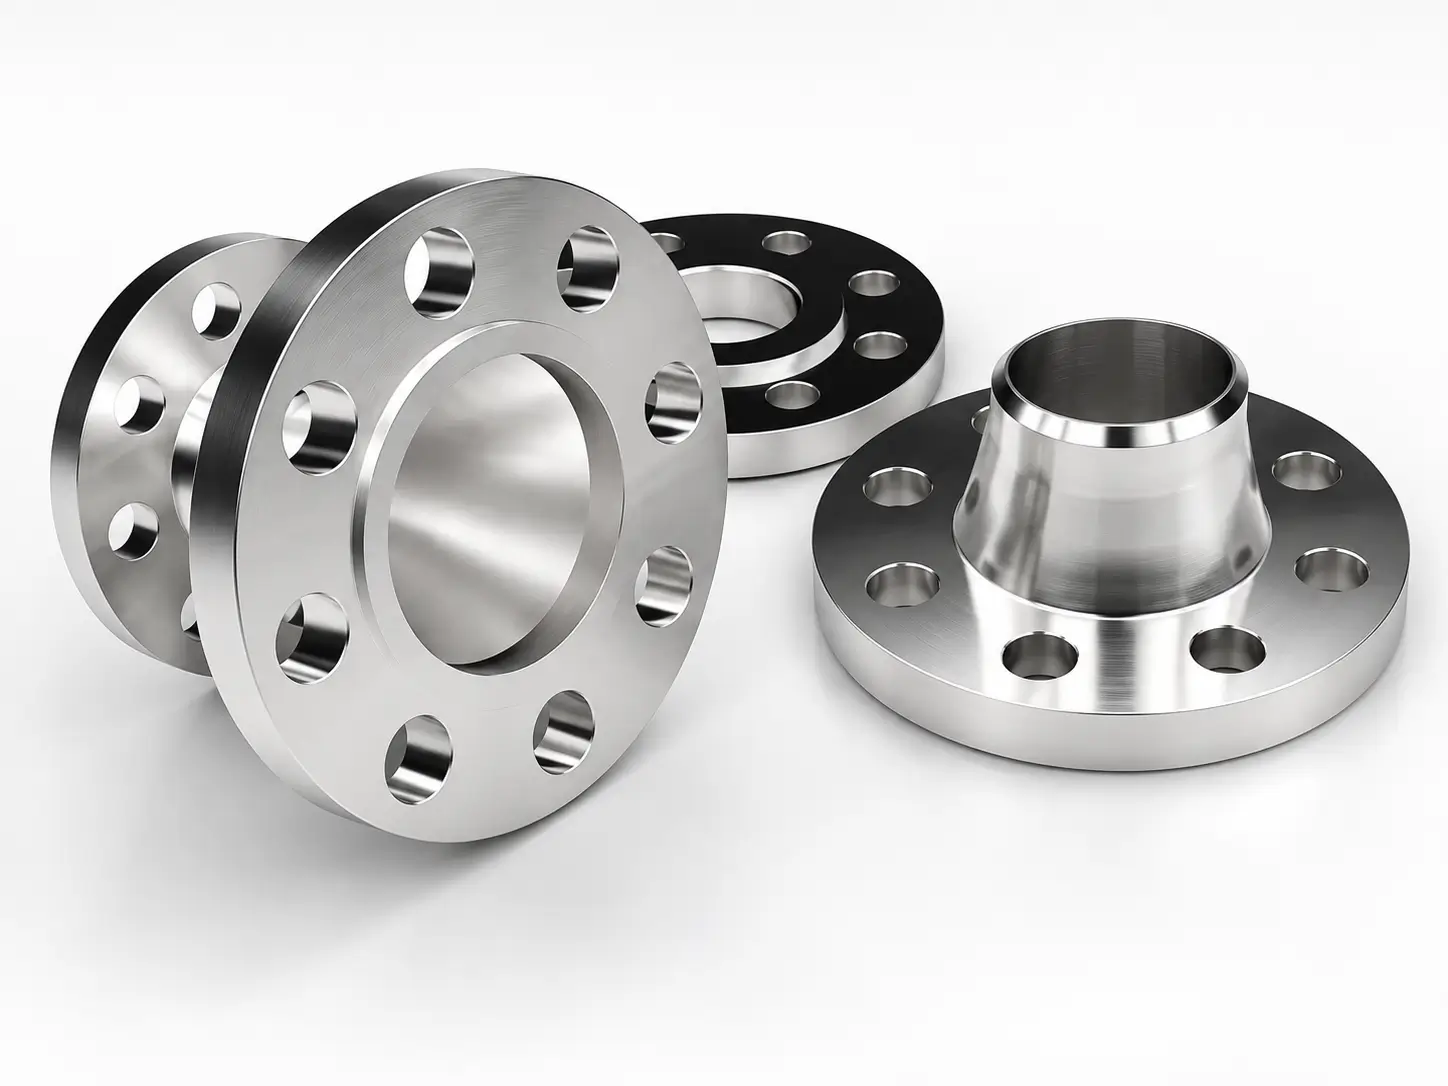
Specify: Socket geometry · Pipe OD/wall · Gap · Weld procedure
Socket dimensions, mating pipe, welding basis, examination and service limitations reviewed together.
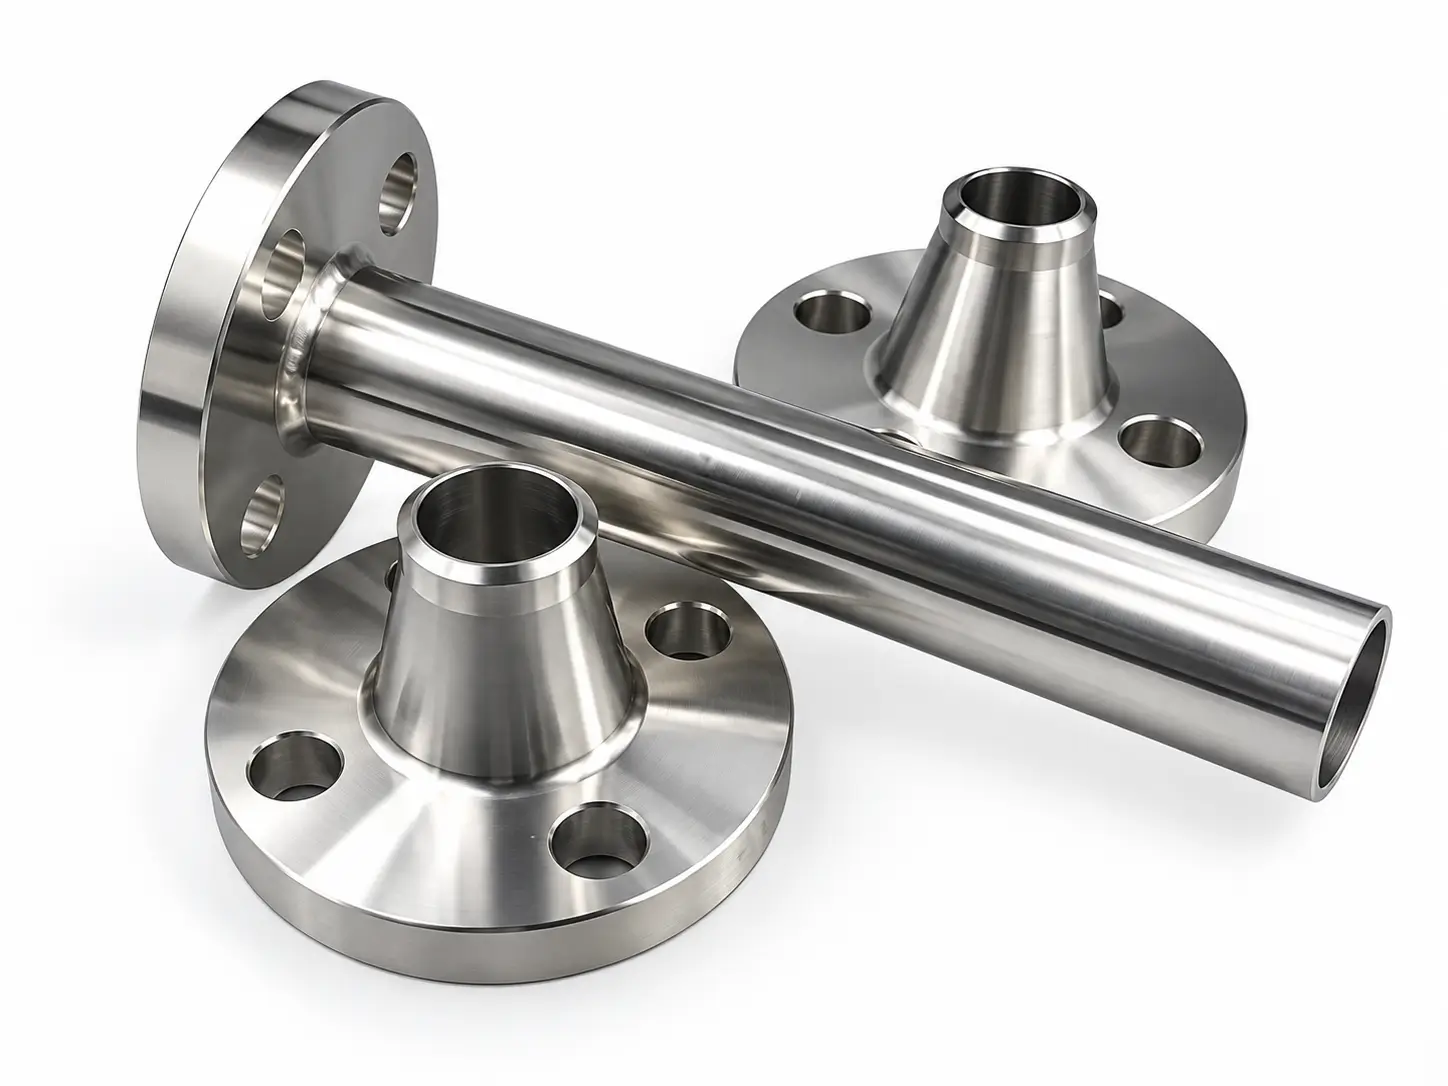
Specify: Neck length/profile · Bore · Face · Equipment drawing
Nozzle-style and drawing-based neck geometry controlled by revision, datums, machining and inspection plan.
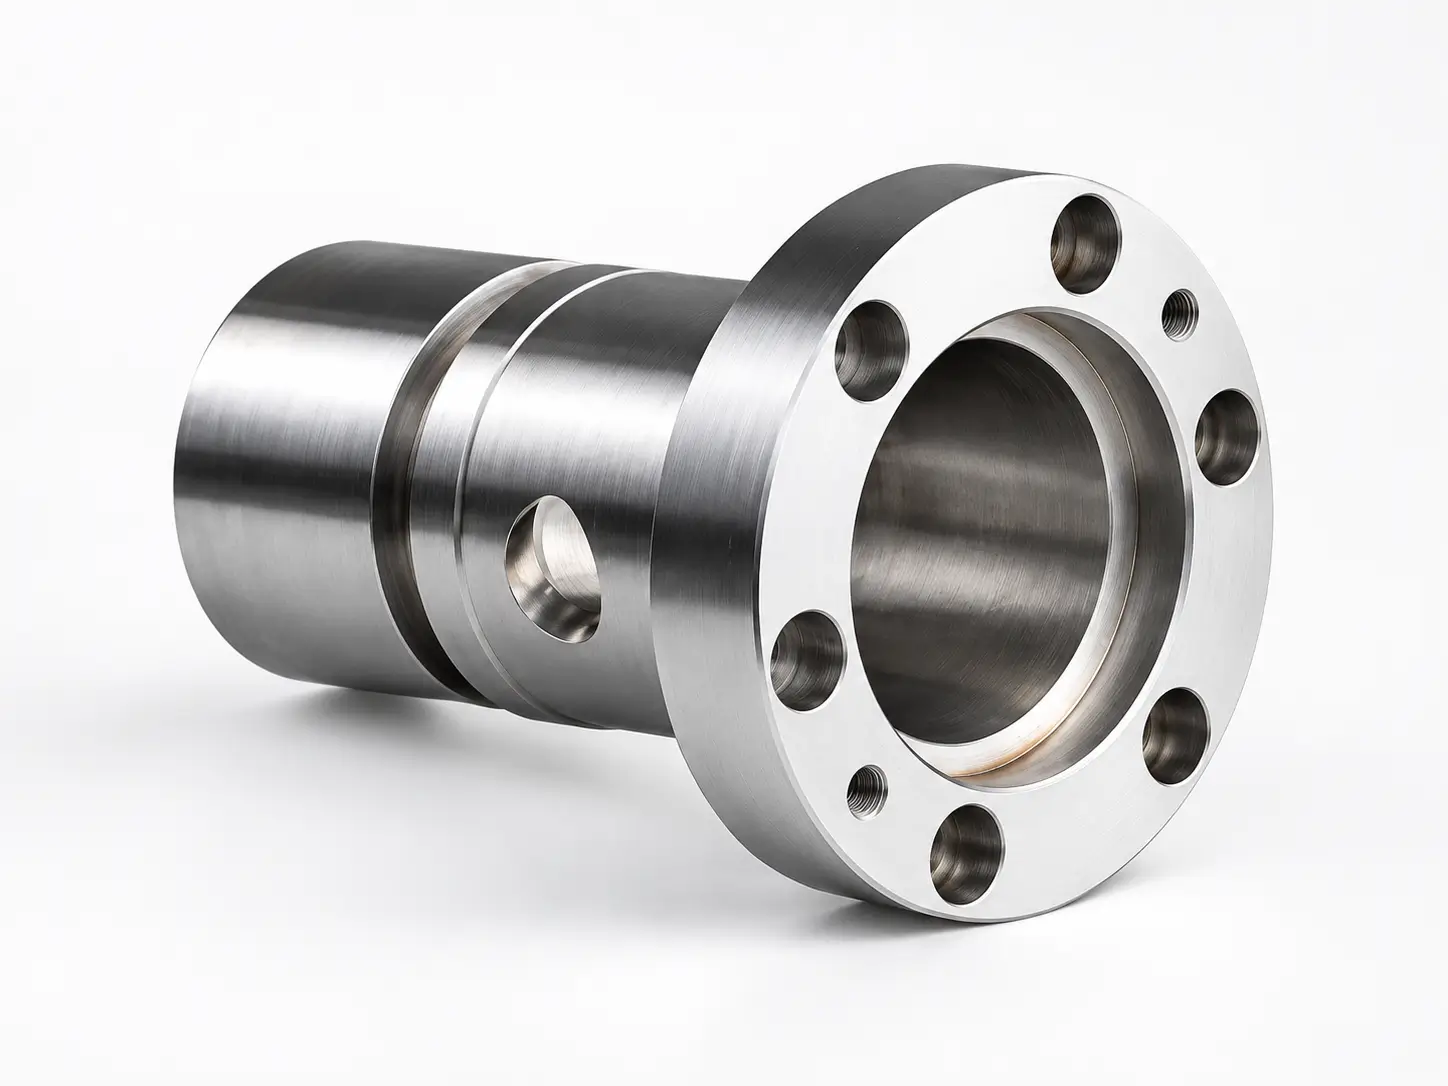
Specify: Drawing · Raw route · Tolerances · Face · Inspection
Special bolt circles, faces, bores and profiles reviewed against an approved material and manufacturing basis.
All flange types are forged in our own facility, including flange rings. Size, Class or PN, face, bore, machining scope and availability are confirmed per quotation.
Supply Scope & Qualification
Do not combine all types, grades, sizes, classes, faces and raw-material routes into one broad capability statement. Review the exact combination against material, machining, inspection and design requirements.
| Order item | Required definition | Acceptance decision |
|---|---|---|
| Type and material | Flange type, Grade/F-Grade/UNS, raw form and specification | MTC and route match the PO |
| Size and design label | NPS/DN, Class/PN and governing code/design basis | Project engineer confirms applicability |
| Joint geometry | Face, bore/schedule, hub/end, bolt circle and holes | Mating pipe, flange, gasket and bolts align |
| Machining and finish | Tolerances, runout, facing finish/serration and protection | Methods and measurable criteria are defined |
| Inspection and documents | Dimensions, material, NDE, marking, traceability and reports | Method, sampling and acceptance are stated |
Class or PN is not an automatic titanium pressure rating.
The responsible engineer must confirm whether the ordered titanium material is covered by the applicable pressure-temperature tables or establish an approved design basis under the governing code.
Standards Map
Annealed titanium and titanium-alloy forgings within scope. Use the PO-specified edition and F-Grade; purchaser-defined NDE applies where required.
Titanium plate/sheet material where a plate-cut route is explicitly permitted. It does not by itself qualify the finished flange or joint.
Flange dimensional and joint systems within their scopes. For titanium, project approval is required before applying material ratings or using them as more than a dimensional pattern.
State the exact dimensional standard and edition. EN 10204 3.1 identifies a document type; it is not a flange design or material standard.
Process Review
Confirm forging, rolled ring, plate or other approved input, Grade/F-Grade, heat treatment and heat/lot identity.
Control profile, thickness, hub, bore, bolt circle, holes, face and special geometry by standard or drawing revision.
Measure dimensions, runout, face/groove, finish, bore and marking using agreed methods and sampling.
Align marking, MTC, dimensional/NDE reports, deviations, packing list and shipment identity.

A raw-material certificate or generic factory image cannot replace flange-specific dimensions, face/groove inspection, bore, bolt pattern, marking and traceability.
Application Review
Industry labels do not prove service suitability. The project engineer remains responsible for material selection, pressure-temperature design, corrosion review, gasket/bolting, assembly and code compliance.

Define media, concentration, contaminants, temperature, pressure, corrosion allowance, design code and joint materials.
Review the application context →
Define seawater conditions, temperature, crevice risks, mating materials, gasket/bolting and project qualification.
Review the application context →
Align flange bore, face, bolt pattern, nozzle/pipe geometry, gasket and equipment drawing.
Review the application context →
Freeze line class, MTO, drawing revision, face/bore, inspection points, documents, packing and sequence.
Review the application context →Joint Compatibility
A flange can match a dimensional drawing and still form a poor joint if bore, hub, stub end, face finish, gasket, bolting, alignment or assembly procedure are incompatible.
Before You Order
The detailed guide covers flange type, raw-material route, Grade/F-Grade, dimensional standards, Class/PN responsibility, face and bore, gasket/bolting interface, inspection, traceability, packing and change control.
Frequently Asked Questions
Provide flange type, Grade/F-Grade/UNS, raw-material specification and revision, NPS or DN, Class or PN, face, bore or mating-pipe OD and wall, dimensional standard or drawing, quantity, inspection, documents and service basis.
No. ASTM B381 covers annealed titanium and titanium-alloy forgings within its scope. Finished flange dimensions, facing, bolt pattern, bore and joint requirements must come from an applicable dimensional standard or approved drawing.
Not automatically. The project engineer must confirm whether the titanium material is covered by the applicable pressure-temperature tables or establish the design basis under the governing piping code.
Yes. All flange types, including flange rings, are forged in our own facility. The applicable raw-material specification (ASTM B381 and the ordered F-Grade), heat treatment, heat or lot identity and the dimensional standard or drawing are stated on the order.
State face type, dimensions, finish or roughness/serration when required, gasket type, inspection method and protection. RF, FF and RTJ labels alone are not a complete sealing-joint specification.
No. They depend on type, grade, size, class, face, raw-material route, machining, inspection, quantity and documentation. Confirm them against the exact order basis.
Share the information currently available. Unknown parameters can remain open for review and confirmation.