Machining Blanks
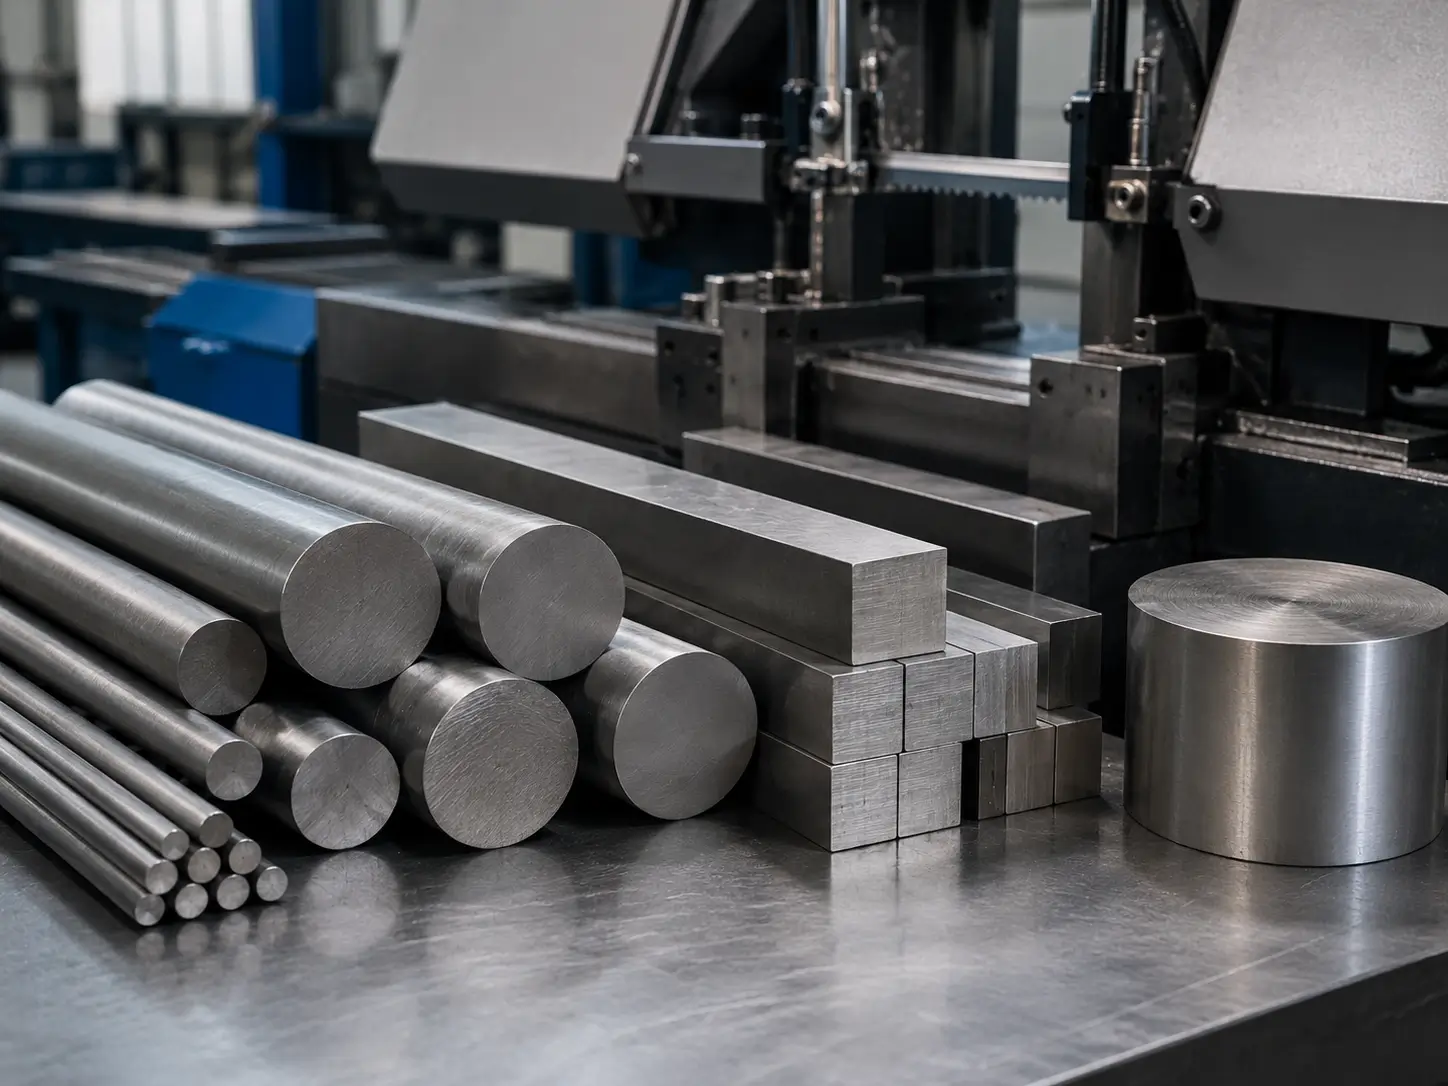
Sawed or profiled blanks supplied with agreed machining allowance and identification.

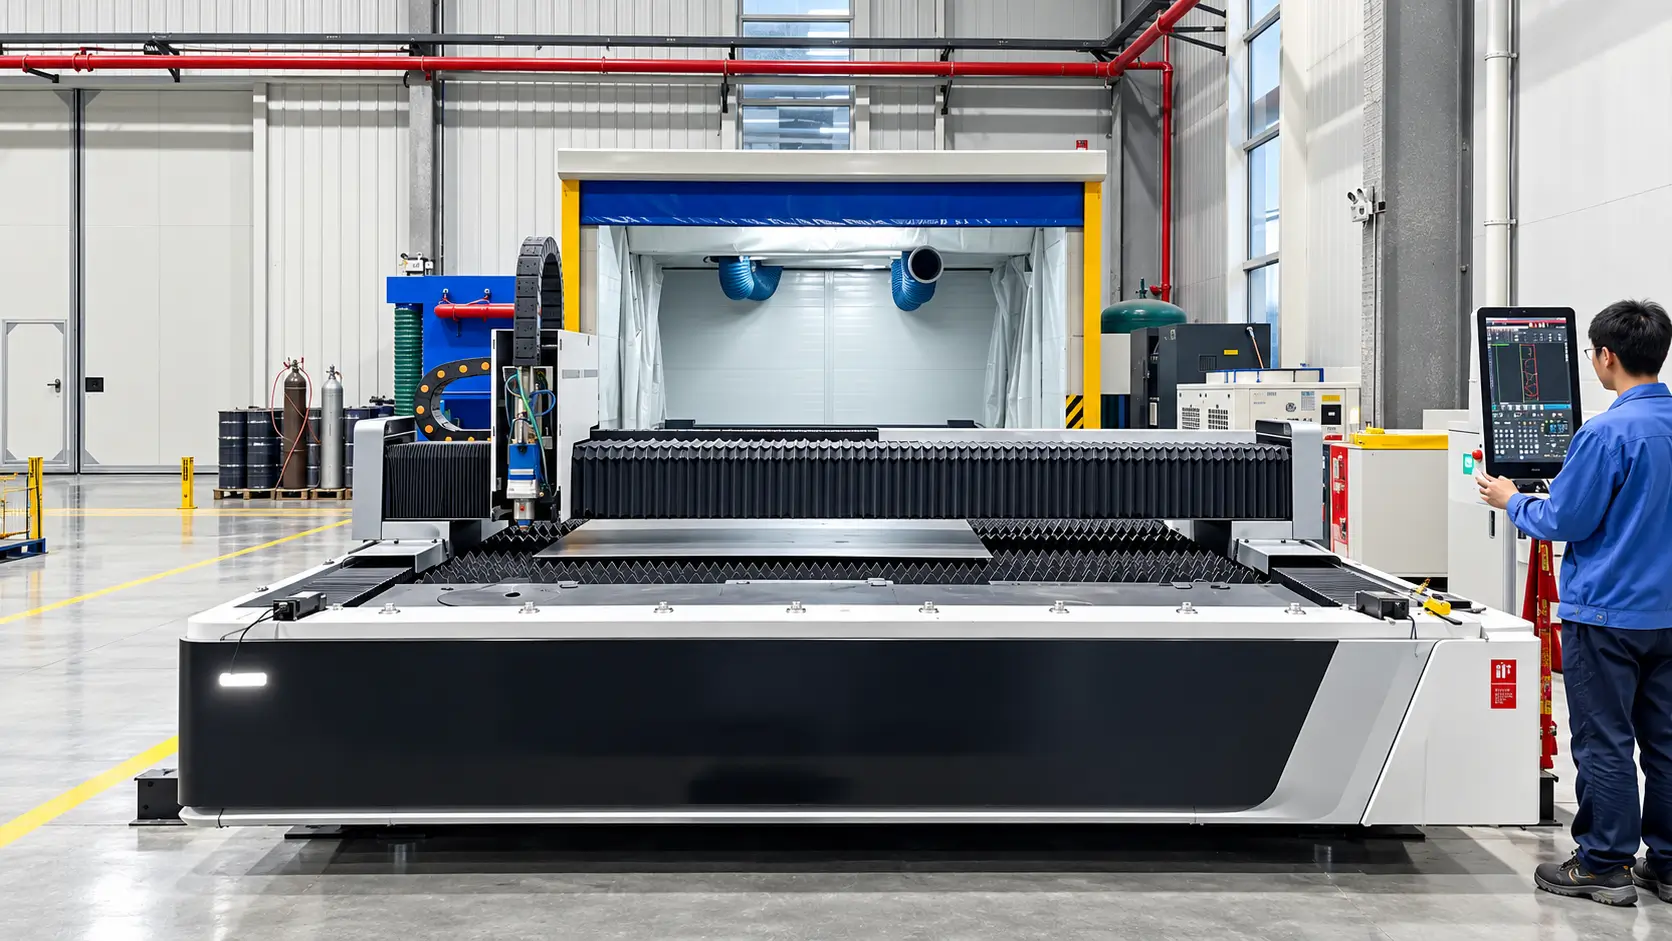
Cut-to-Size Titanium Supply
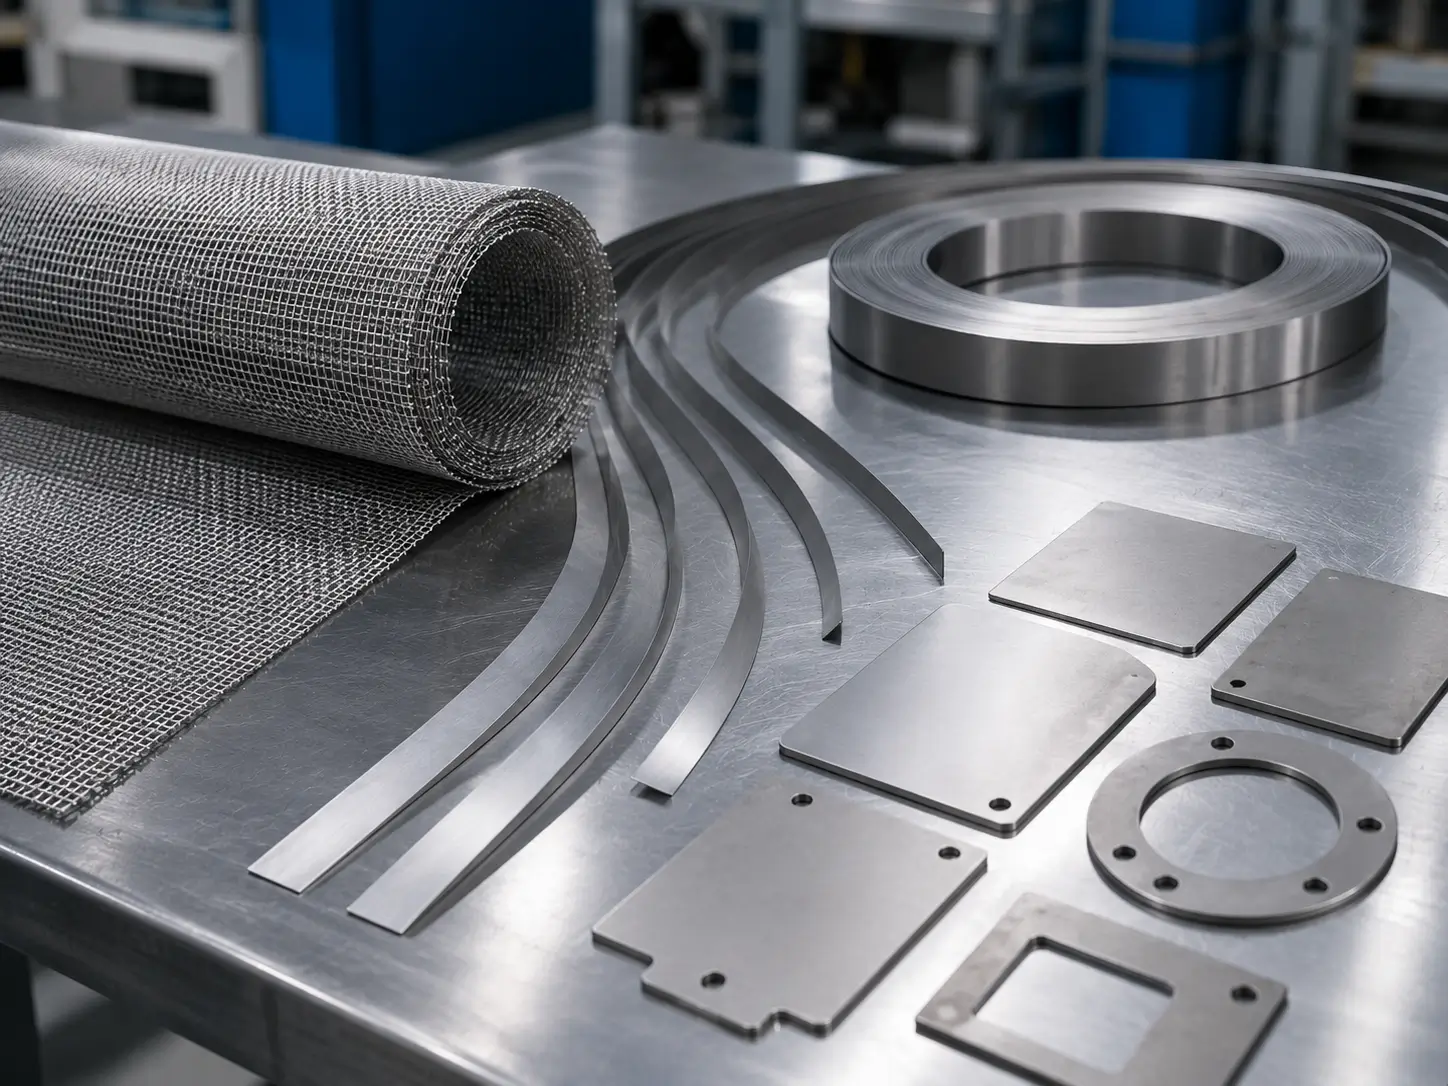
Reduce downstream preparation by sourcing titanium blanks and lengths against a controlled cut list, with material grade, dimensional allowance, edge condition, identification and documentation defined before production.
Buyer Decision
Define usable blanks, profiles or lengths—not generic stock—by confirming the cutting route, allowance, edge condition, traceability and packing requirements.
Fit Check
The correct route depends on the drawing, material condition, quantity, inspection plan and downstream use. These common scenarios provide an initial qualification frame.
Sawed or profiled blanks supplied with agreed machining allowance and identification.
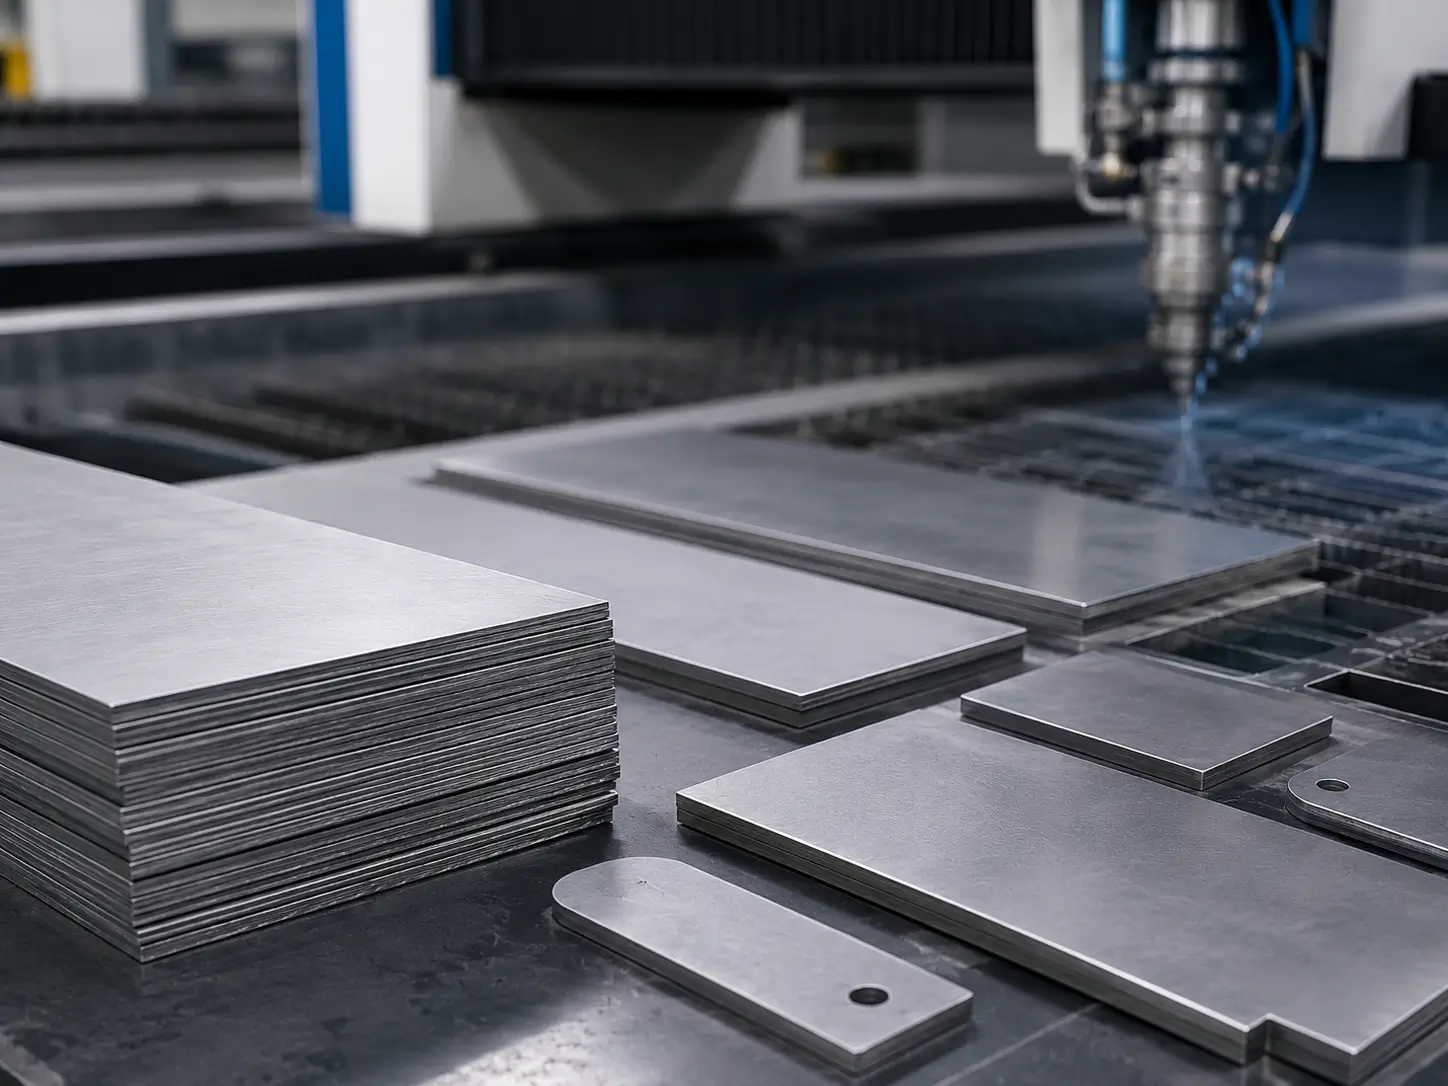
Custom outlines, holes or simple profiles reviewed against thickness and edge requirements.
Controlled lengths prepared for fabrication, machining or assembly.
Multiple part sizes grouped, marked and packed to an approved cut list.
Service Scope
Capabilities are reviewed against the actual technical package. The quotation should identify inclusions, exclusions, process ownership and required evidence.
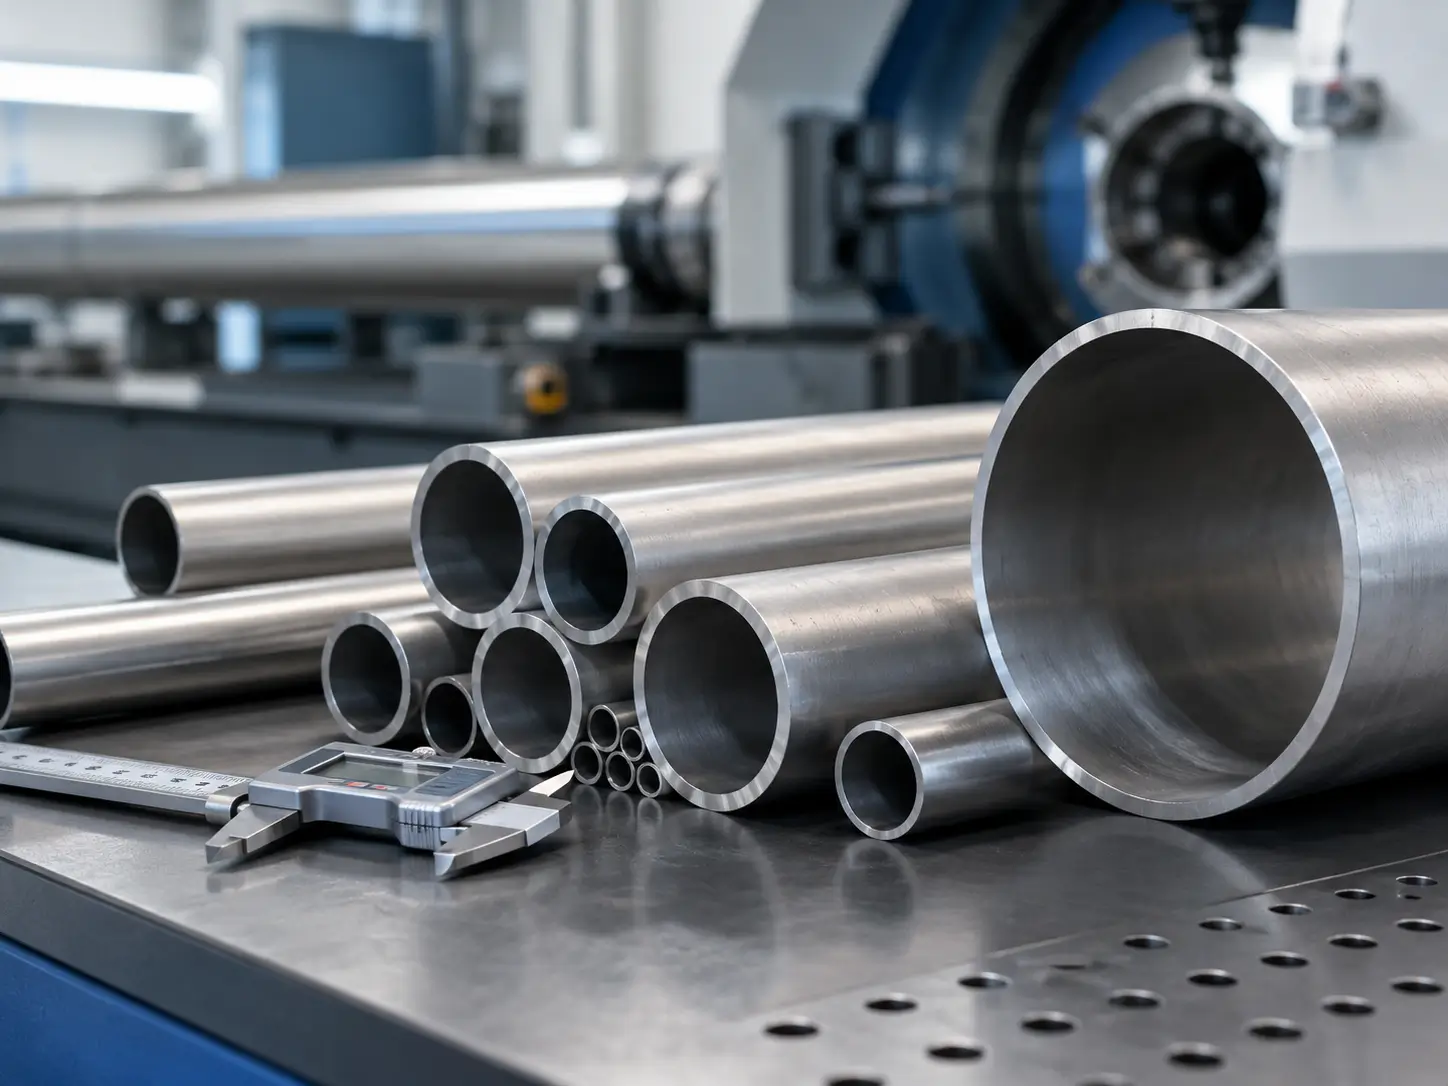
Length and squareness requirements for plate, bar, rod and tube are confirmed from the cut list.
Contour, kerf allowance, start points and downstream cleanup are reviewed for the selected route.
Machining or forming allowance is defined so cut blanks support the next manufacturing step.
Burr removal, sharp-edge break, oxide or heat-affected-zone restrictions are agreed where relevant.
Part number, grade, heat or batch linkage and kit grouping are defined as required.
Flatness protection, surface protection and bundle configuration are matched to the material form.
Project Workflow
A controlled workflow reduces assumptions and makes the quotation comparable to the actual order requirement.
Confirm plate, sheet, bar, rod, tube or other stock form.
Check dimensions, quantities, profile geometry and required allowances.
Match the route to thickness, geometry, edge requirement and downstream use.
Agree dimensional checks, identification and material-document requirements.
Confirm kit grouping, protection, package limits and delivery destination.
Quality & Documentation
Documents and inspections are not generic badges. They should identify the applicable material, part, batch, drawing, method and issuing responsibility.
Length, width, diameter or profile checks follow the agreed cut-list acceptance criteria.
Burrs, sharp edges and route-related surface condition are reviewed for downstream use.
Identification and available material records are maintained according to the order scope.
The packing method is selected to reduce scratching, bending and mixed-part errors in transit.
Application Fit
Application references indicate where the service may be relevant. They do not replace product-specific design approval, regulatory qualification or operating-condition review.
Project Context
Engineering FAQ
RFQ Checklist
If some items are unknown, mark them as open rather than guessing. The technical review can then identify the real gaps.
Titanium Cutting & Sizing Inquiry
Upload your cut list, drawings, material requirements, or stock size details, and our team will review material grade, cutting method, target dimensions, tolerance, packing needs, documentation, and lead time before production.
Email: sales@heletitanium.com