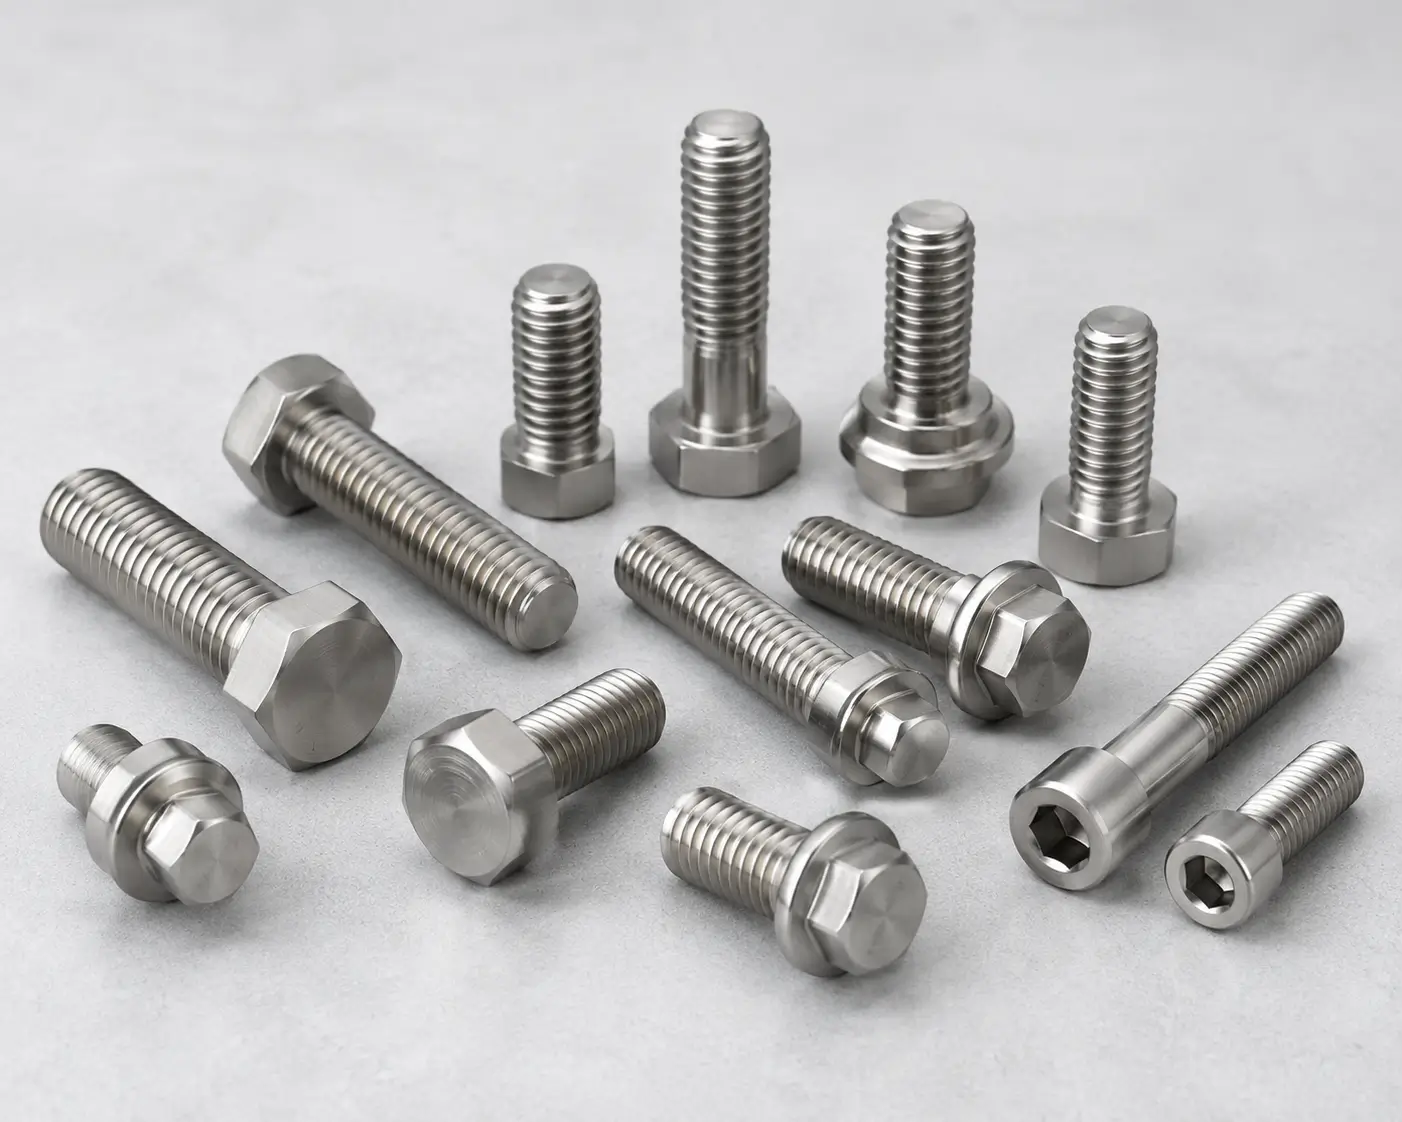
Titanium Bolts & Hex Bolts
Specify: Head/dimension standard · Diameter/pitch · Grip/length · Thread class
Specify finished-product standard, head geometry, under-head length, shank, thread extent and marking.

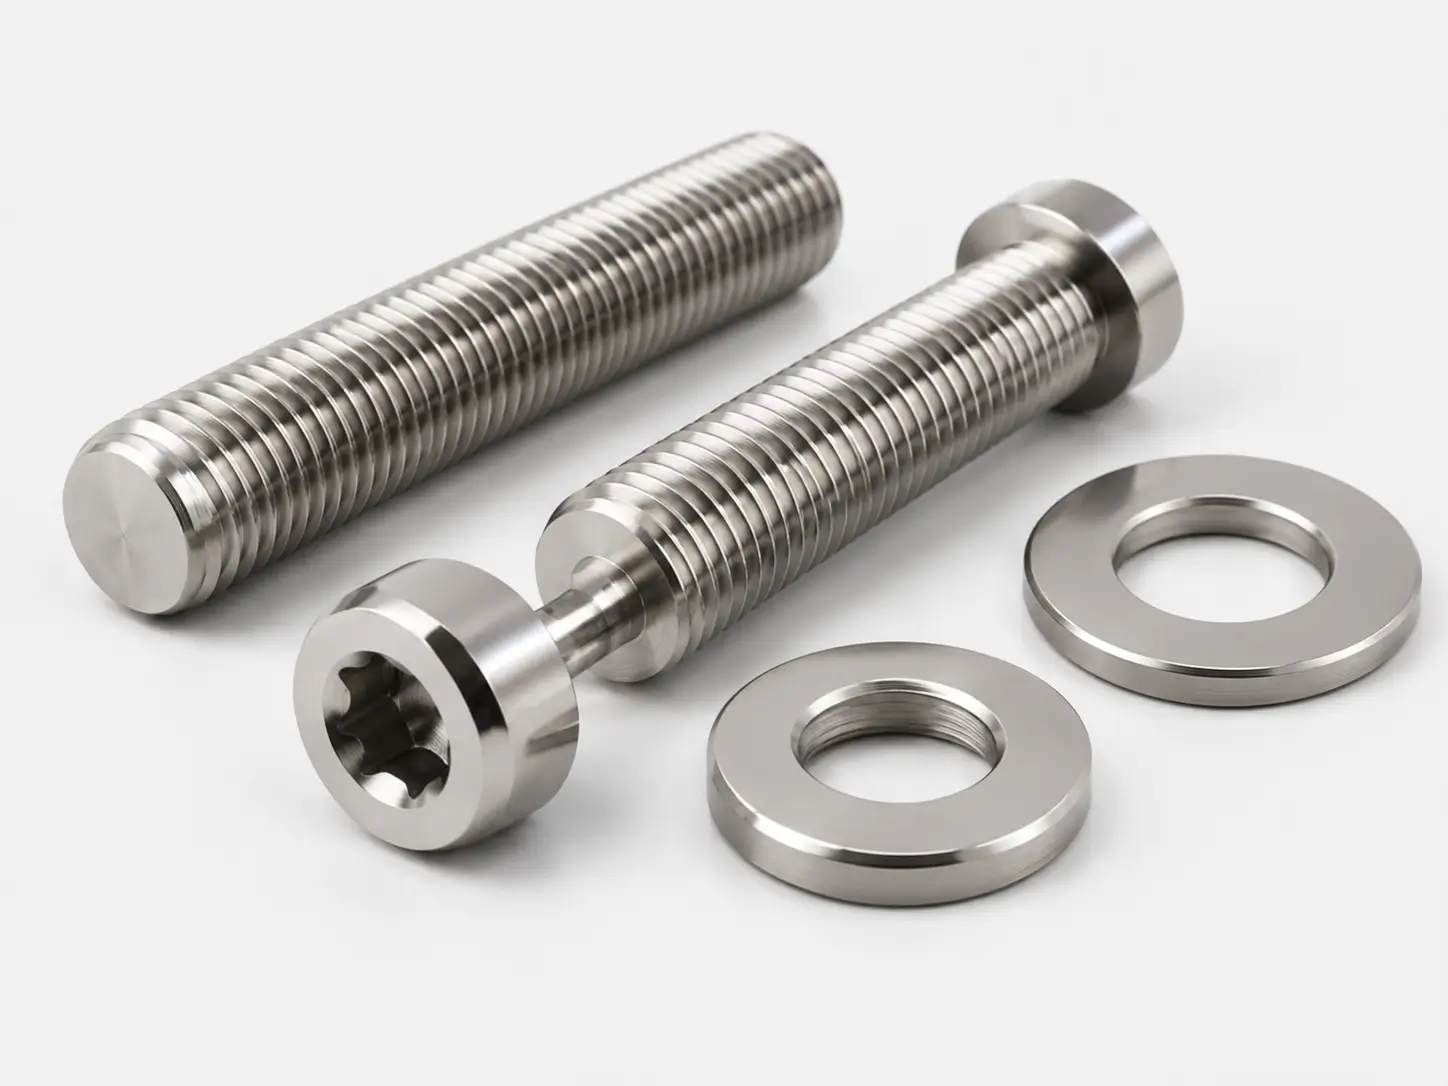
Industrial & OEM · Standard or Drawing-Based · Metric & Unified Inch
Specify fastener type, titanium grade, finished-product standard, diameter and pitch, length, thread system and class, head or drawing, manufacturing route, mating parts, quantity, inspection and documents before comparing quotations.
Industrial purchasing scope: this page supports OEM, project and production requirements. Consumer bike, motorcycle and decorative-color retail fitment is not the specification basis.
Titanium Fastener Types
For buyers comparing titanium fastener manufacturers and suppliers, each type must be tied to a material, thread, dimensional, process and inspection basis—not only a product name.
Specify: Head/dimension standard · Diameter/pitch · Grip/length · Thread class
Specify finished-product standard, head geometry, under-head length, shank, thread extent and marking.
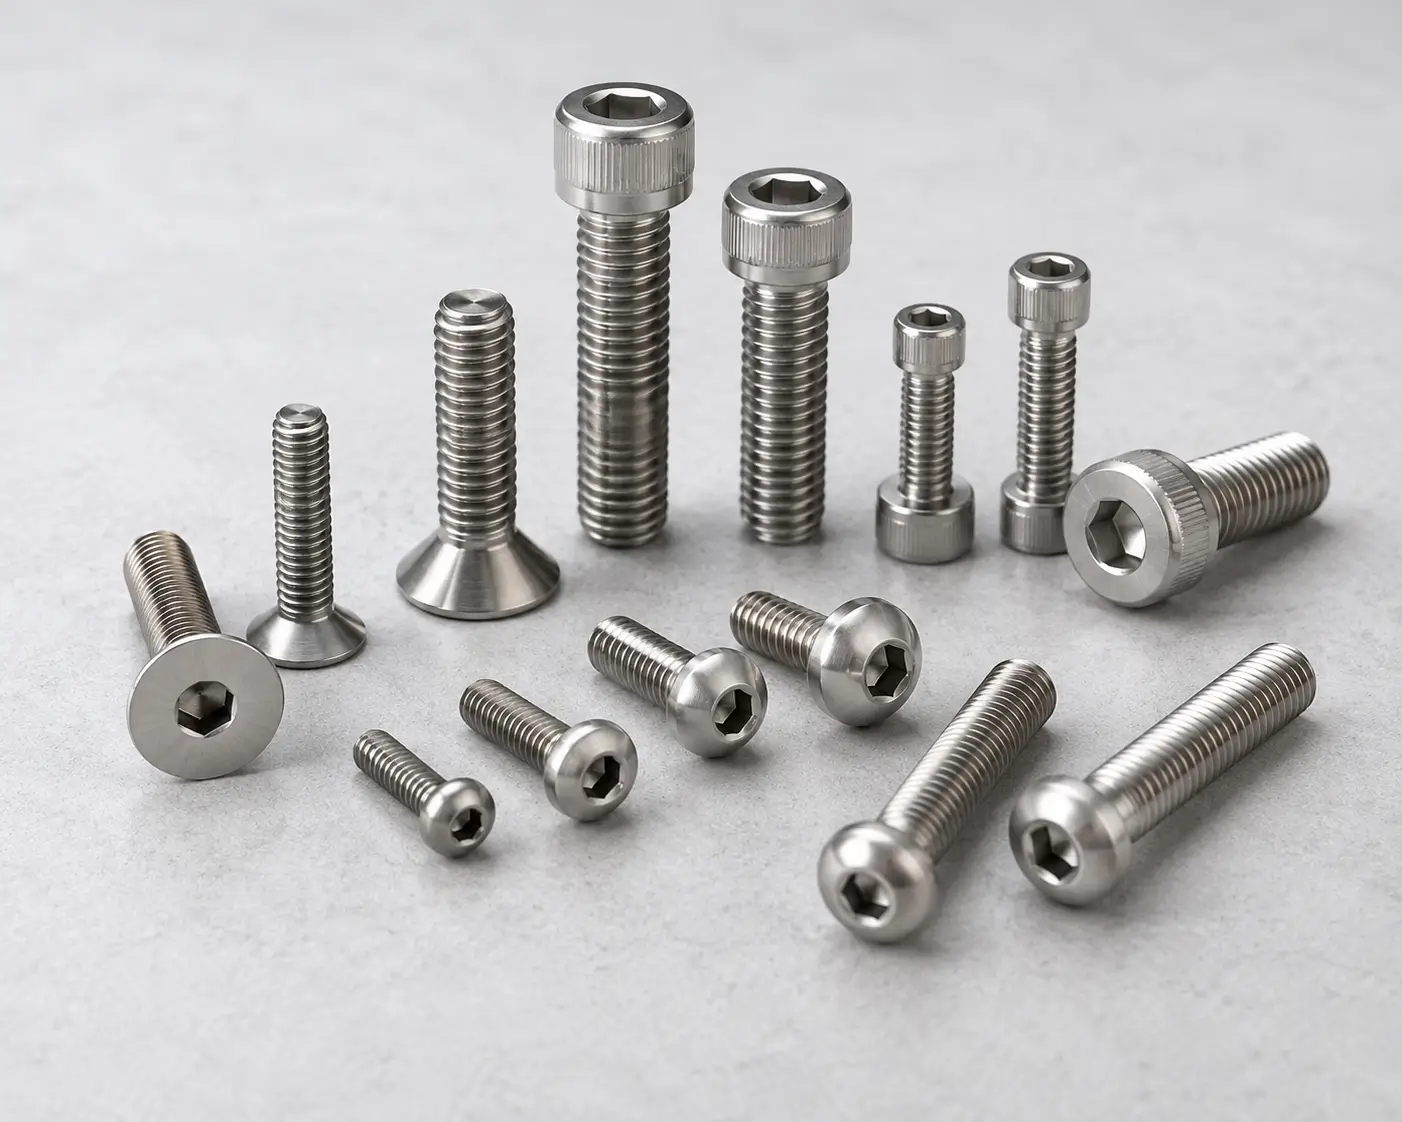
Specify: Head/drive · Thread · Length · Recess inspection
Define socket, button, countersunk or drawing-based geometry plus recess, head transition and thread requirements.
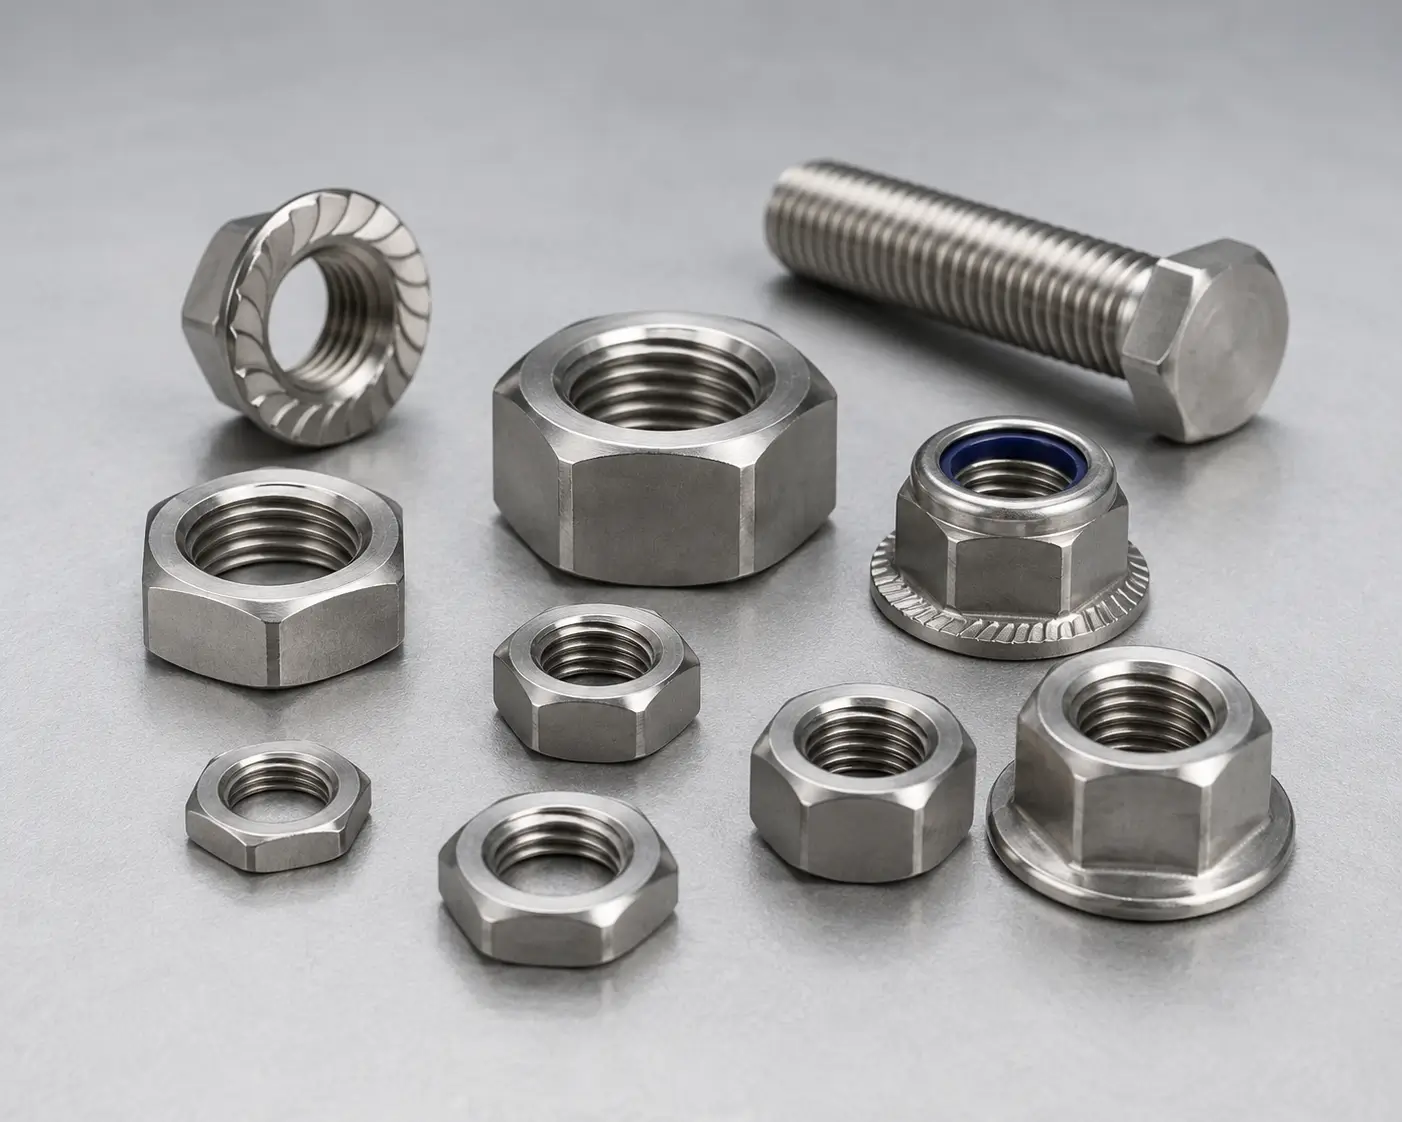
Specify: Style · Internal thread class · Proof requirement · Mating bolt
Treat the nut as a matched joint component; state style, material, thread, proof requirement and anti-galling basis.
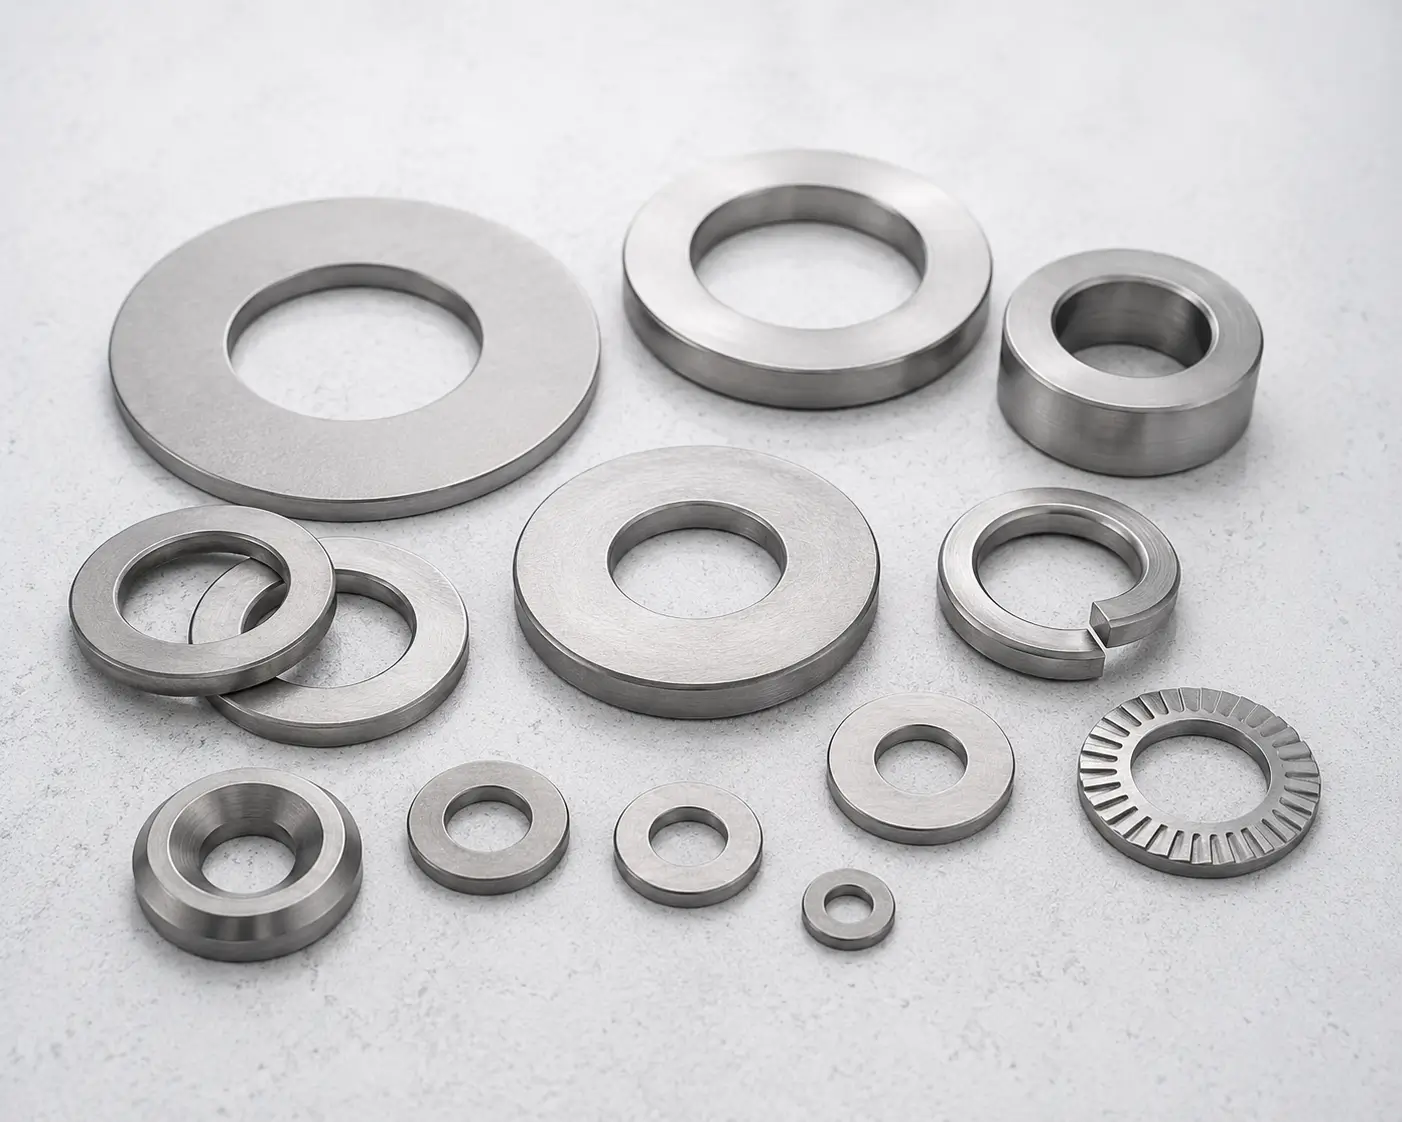
Specify: OD/ID/thickness · Hardness/condition · Flatness · Surface
Define geometry, bearing role, material condition, surface and compatibility with the bolt, nut and joint face.
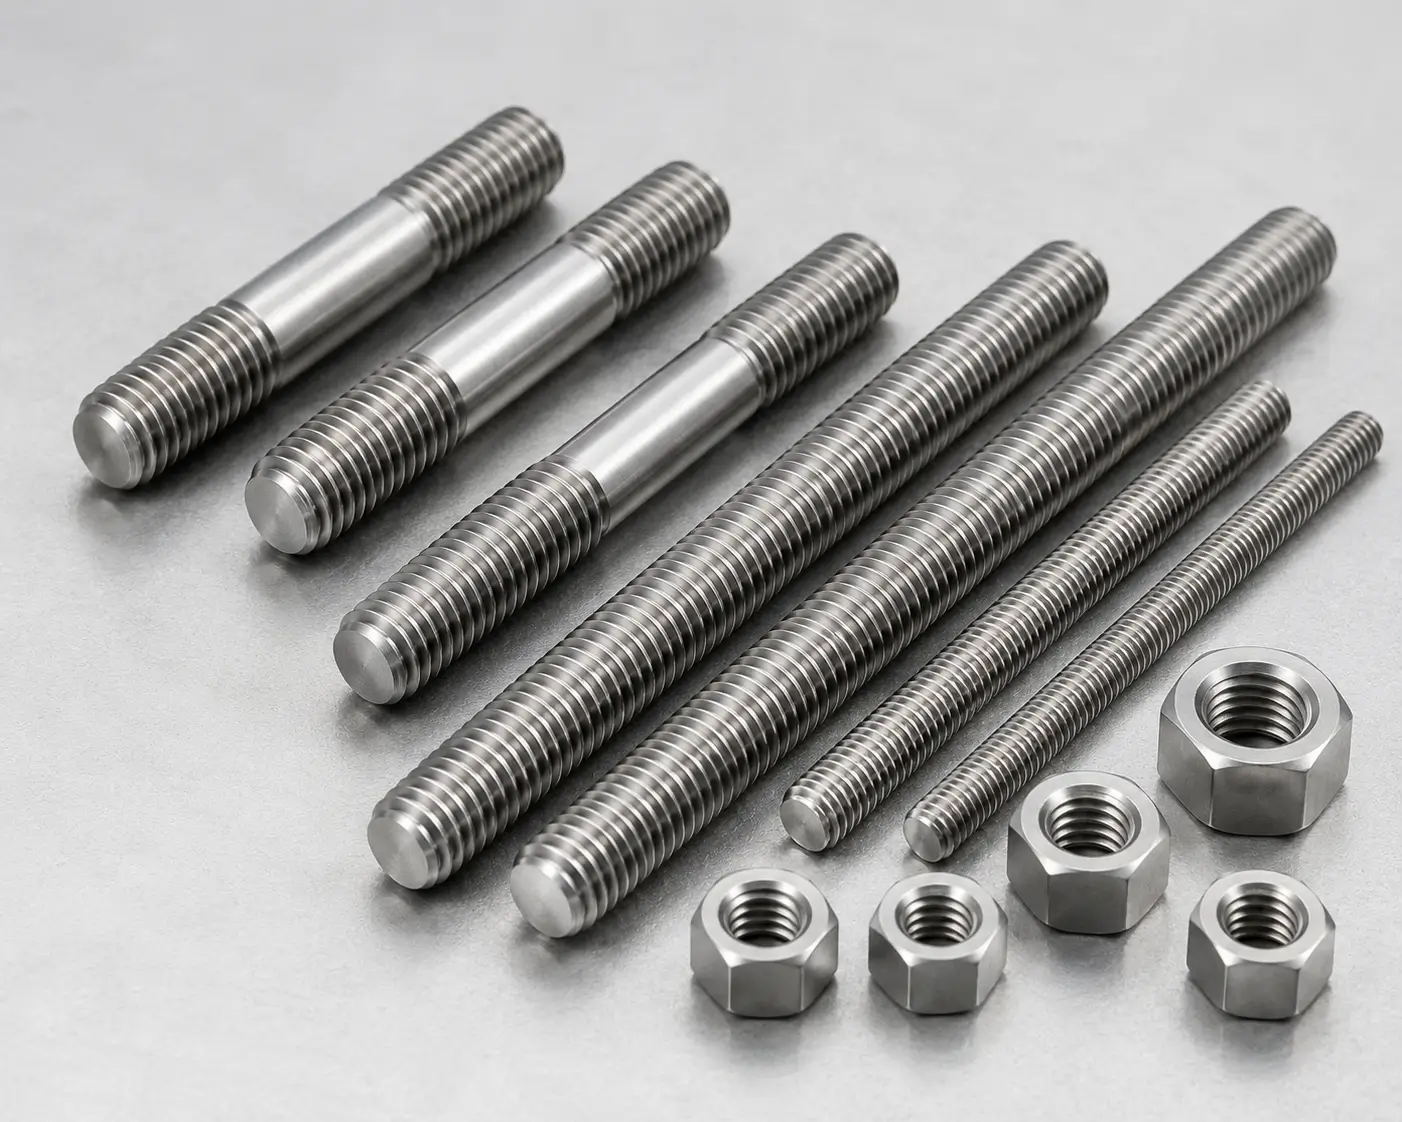
Specify: Diameter/pitch · Overall/threaded length · End style · Marking
Specify full/partial thread, end configuration, mating nuts, engagement and finished mechanical acceptance.
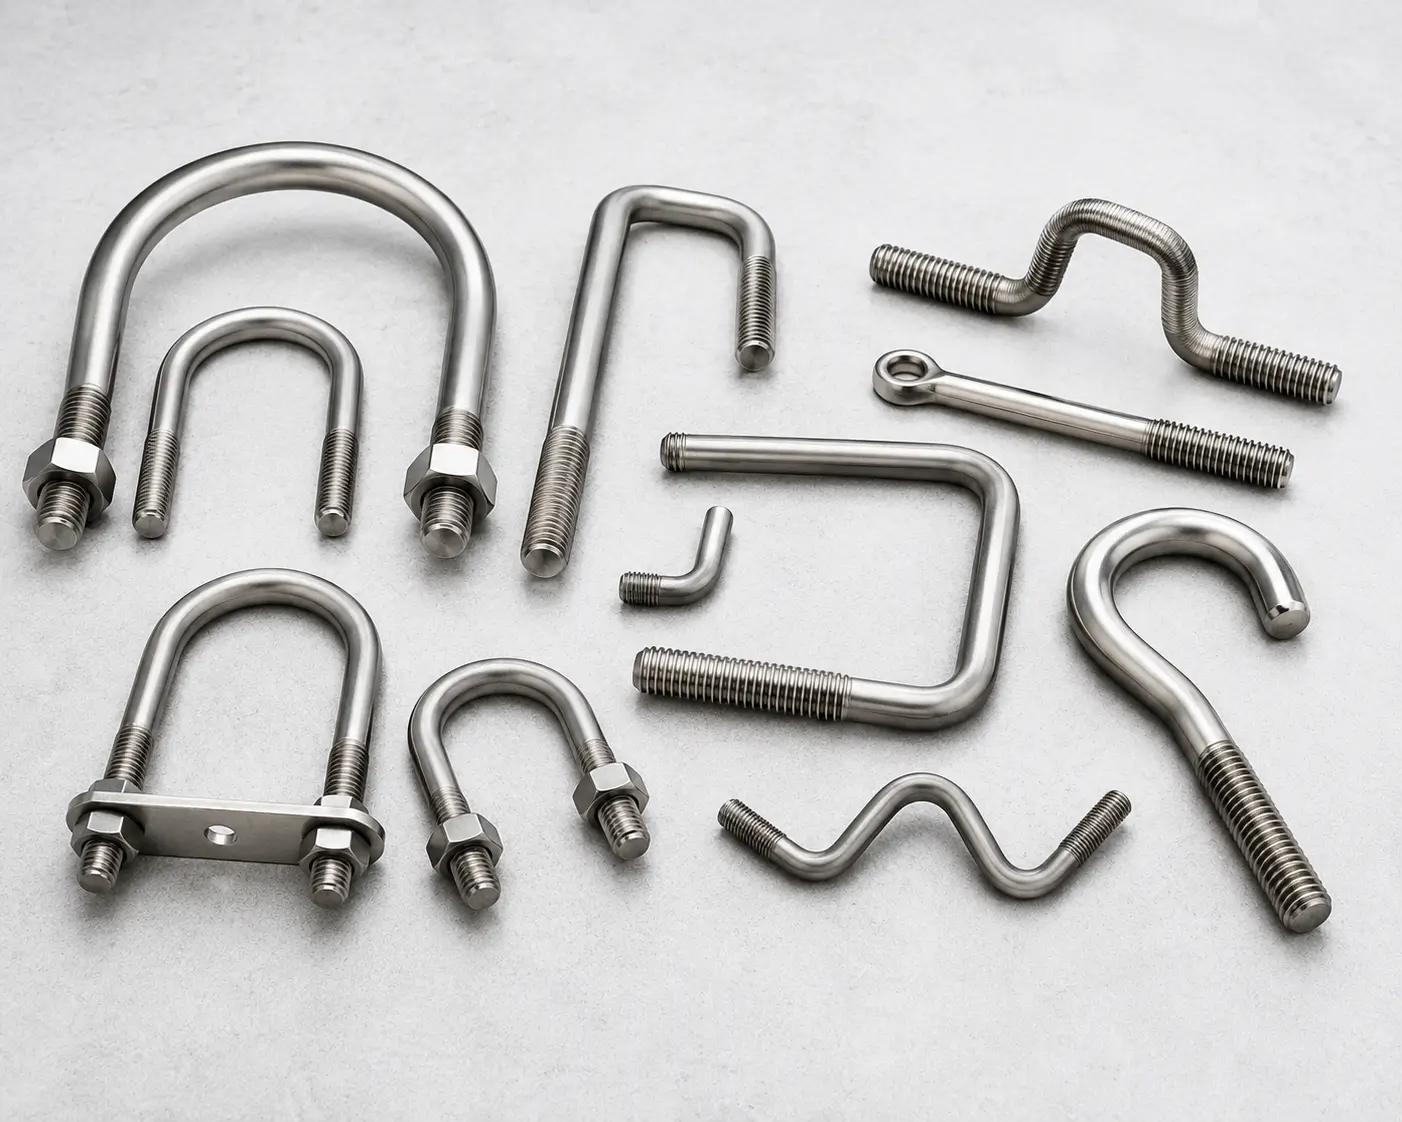
Specify: Rod diameter · Bend radius · Leg spacing · Thread length
Drawing control is essential for bend centerline, springback, leg alignment, threads and inspection datums.
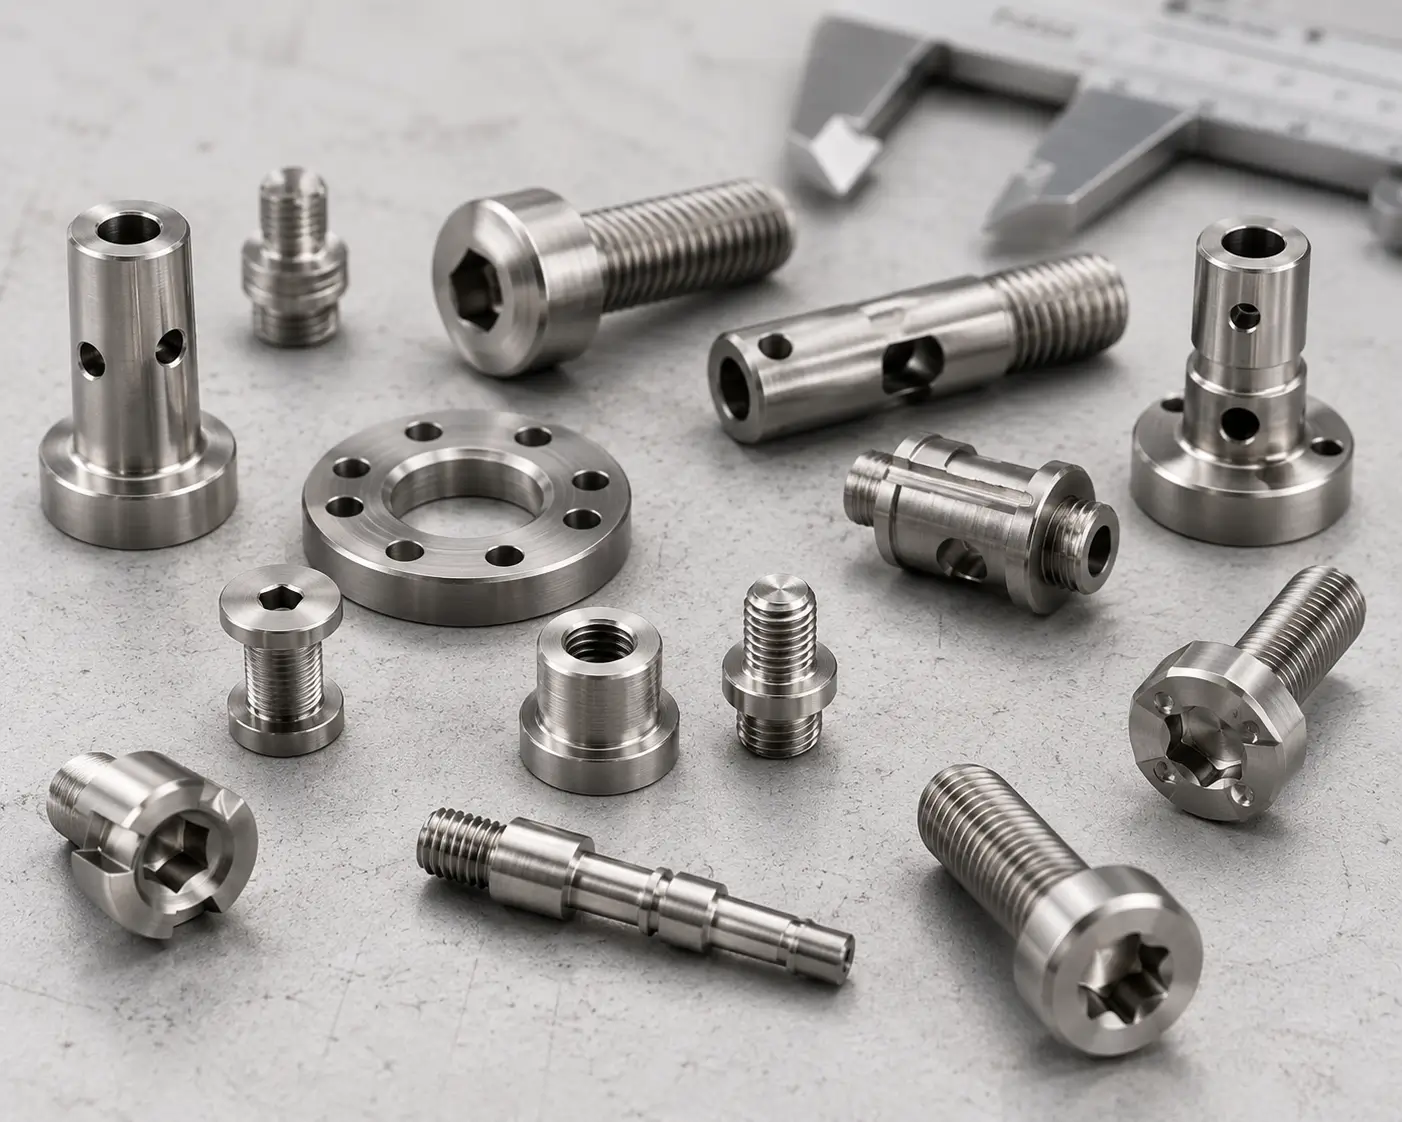
Specify: Drawing · Datums · Tolerances · Thread route · Surface
For shoulders, special heads, reliefs, drilled parts and low-volume or qualification-controlled requirements.
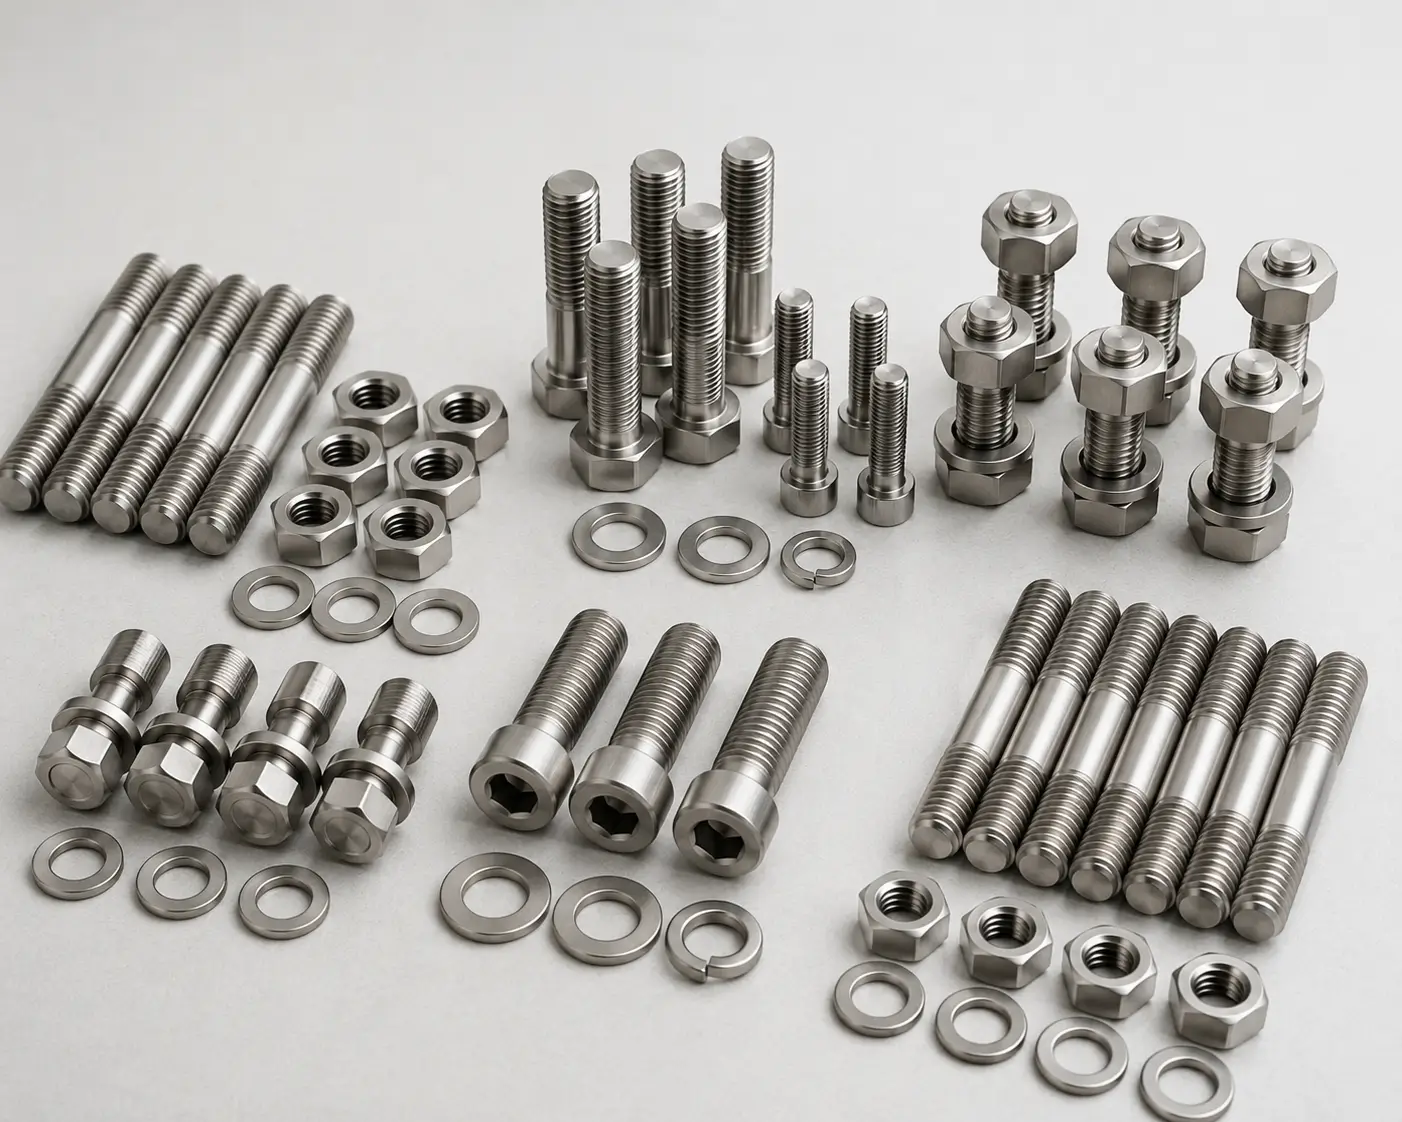
Specify: Bolt/nut/washer set · Interfaces · Lot control · Packing
Freeze each component, mating thread, finish, traceability and assembly or kitting boundary.
Grade, Thread & Size Specification Matrix
The matrix below reflects the fields buyers should align. Actual grade, size, route and standard availability are confirmed in the quotation rather than presented as universal capability.
| Fastener group | Material | Thread | Geometry | Route | Acceptance |
|---|---|---|---|---|---|
| Bolts / cap screws | Grade/UNS + finished specification | Metric M or UN/UNR/UNJ + class | Head/drive, diameter, pitch, grip and length | Formed or machined; cut/rolled thread as approved | Dimensions, thread, mechanical lot plan and documents |
| Studs / threaded rods | Grade/UNS + condition | Pitch/series, class, full/partial thread | Diameter, overall/threaded length and ends | Machined/formed and cut/rolled as approved | Thread, straightness, mechanical and marking plan |
| Nuts / washers | Material paired with joint | Internal system/class and mating fastener | Style, across flats, height or OD/ID/thickness | Order-specific route | Thread/proof or dimensional plan as applicable |
| U-bolts / custom | Grade/UNS + input form | Drawing-defined ends/threads | Drawing, bends, shoulders, holes and datums | Drawing-approved forming/machining sequence | Drawing inspection and project test plan |

Standard & Custom Titanium Fasteners
A standard head style does not automatically define alloy, finished strength, thread class, surface, inspection or application qualification. A custom titanium bolt requires an approved drawing, datum scheme, tolerances, route, change control and lot acceptance.
Name the exact dimensional standard and revision, then add material, thread, condition and testing.
Freeze datums, dimensions, tolerances, surface, inspection and revision approval.
Define first-article, samples, destructive tests and approval before production release.
Define lot, sampling, traceability, marking, records and change notification.
Process Review
The actual manufacturing route and inspection scope are confirmed by grade, geometry, size, quantity, finished specification and purchase order.
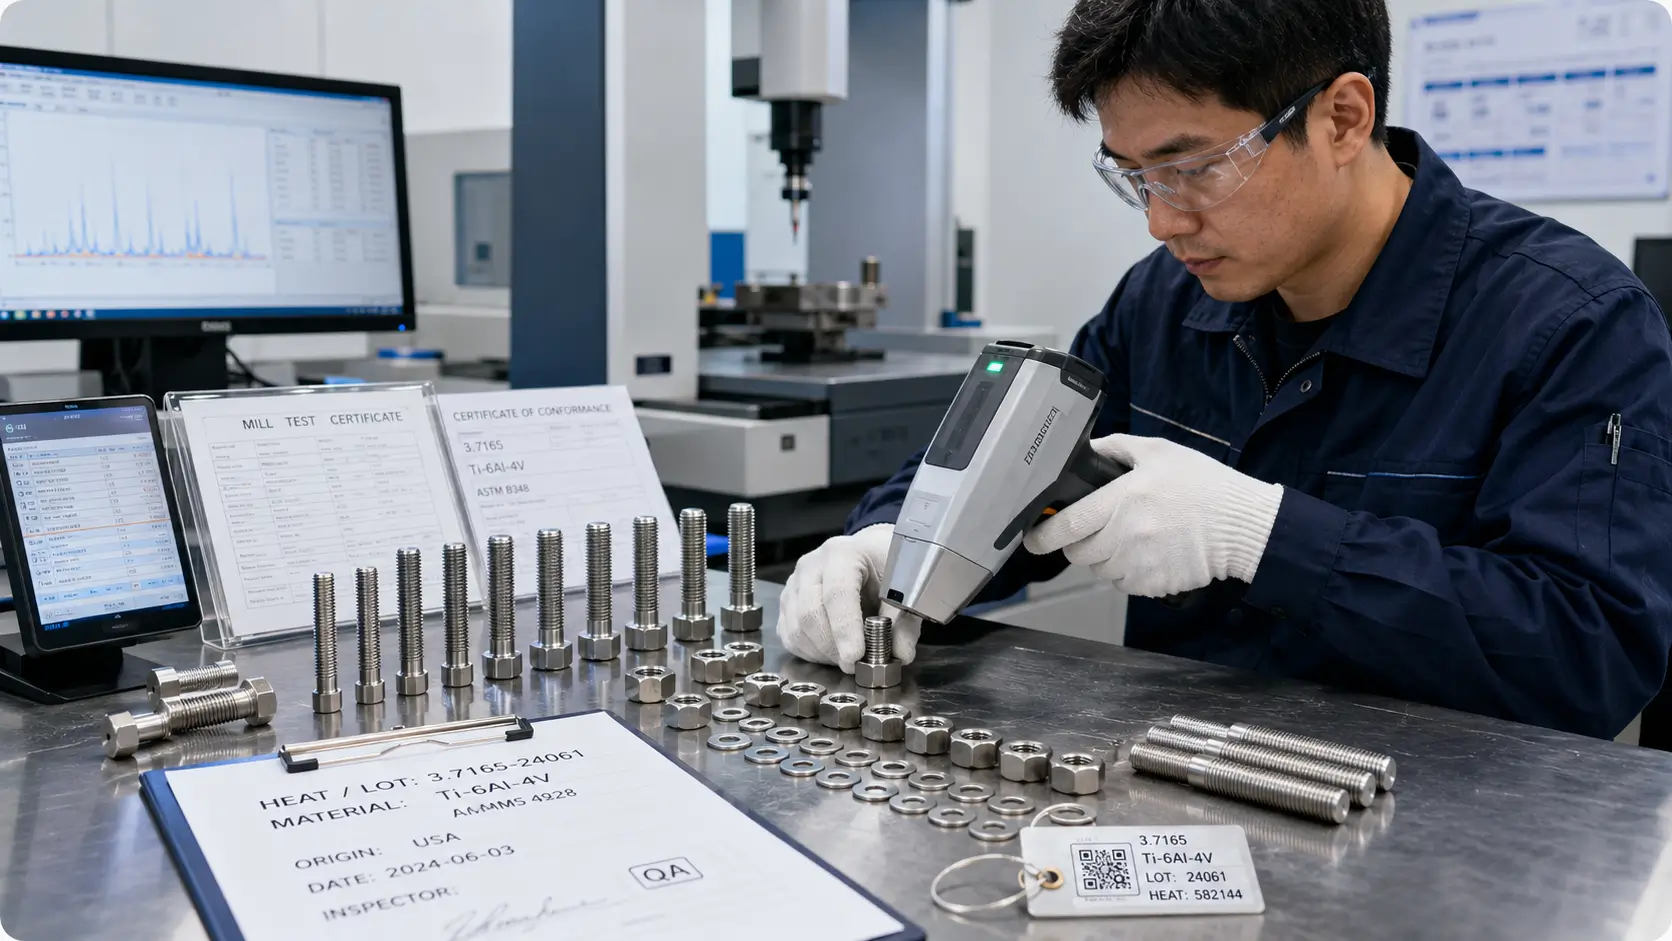 01
01Confirm Grade/UNS, input form/specification, heat/lot and finished-part requirements.
 02
02Control head, shank, shoulders, bends, holes, transitions and approved route.
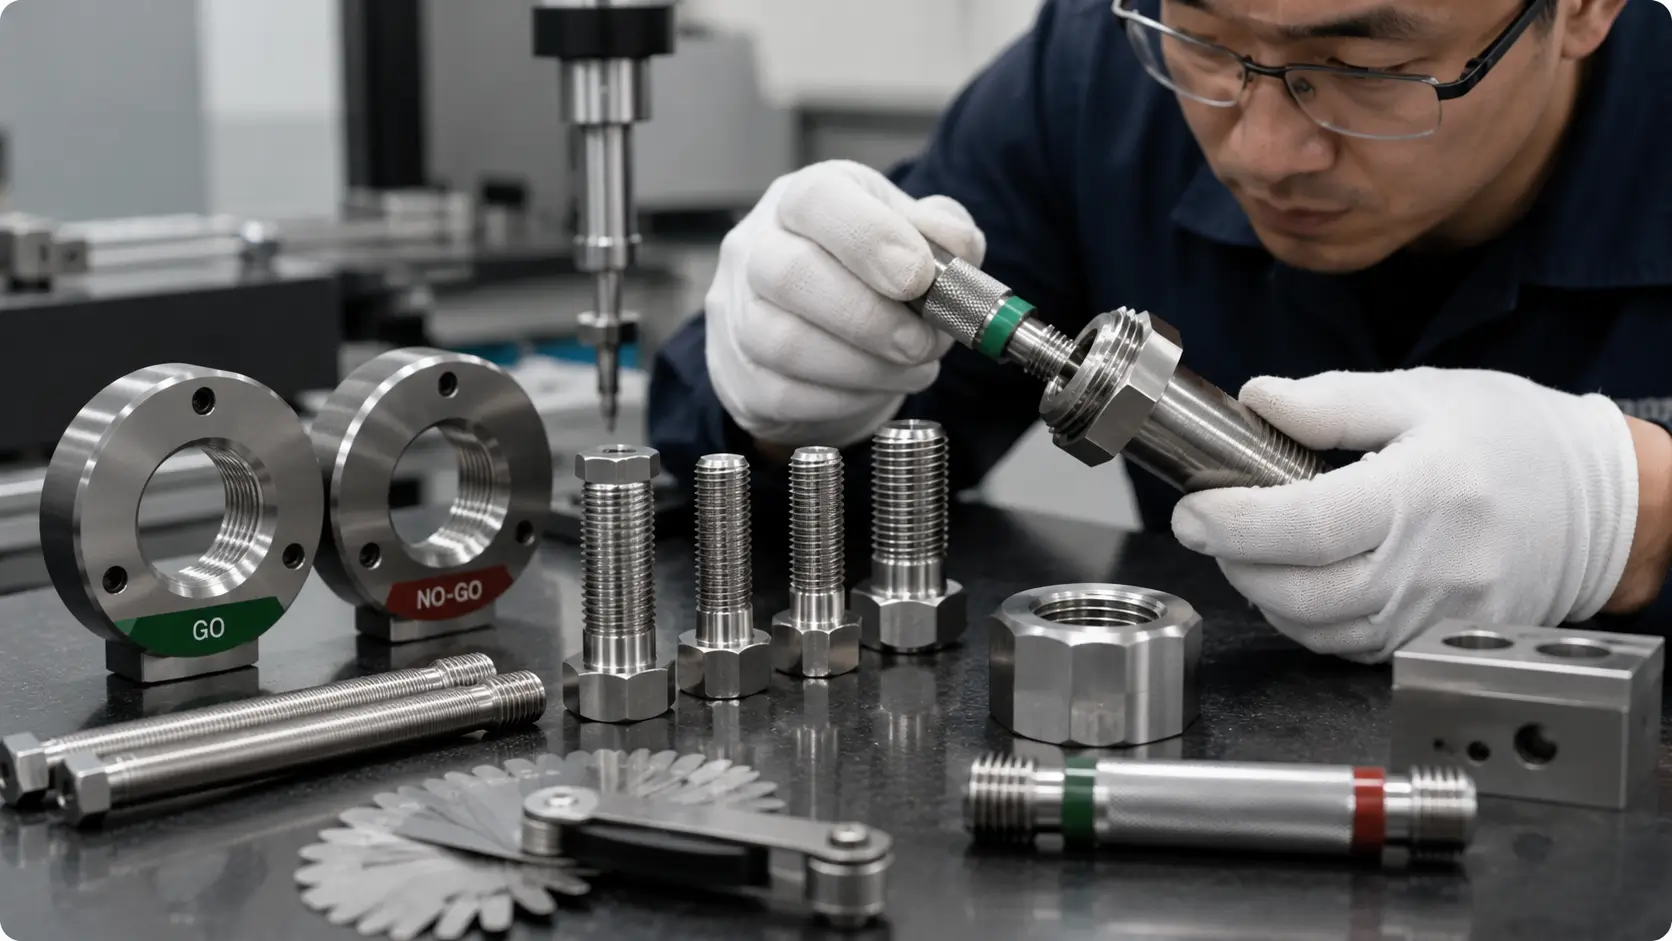 03
03Verify system, pitch/series, class, gauges, burrs, finish and post-process fit.
 04
04Apply ordered sampling, mechanical tests, traceability, reports and packing controls.
Standards & Thread Systems
Finished nonferrous bolts, specified cap screws and studs within the applicable scope and edition.
Finished nonferrous nuts within the applicable inch or metric scope and edition.
Titanium bar and billet input material; not a substitute for finished-fastener acceptance.
Metric M tolerance system versus Unified inch UN/UNR/UNJ requirements. Specify one coherent designation.
Galling, Mating Parts & Assembly
Galling and preload behavior depend on the bolt, nut or tapped material, engagement, class, finish, cleanliness, lubricant/coating, tightening method, temperature and service environment.

Industrial Applications
Review medium, concentration, contaminants, temperature, crevices, sealing, joint preload and mating materials.
Review the application context →Define seawater/splash/atmospheric zones, galvanic couples, isolation, preload retention, access and maintenance.
Review the application context →State pressure/temperature design responsibility, flange and gasket basis, bolt circle, preload method and applicable equipment code.
Review the application context →Control the approved drawing, process route, qualification, revision, annual demand, lot traceability and change approval.
Review the application context →Inside HELE Titanium
Review representative fastener forms and inspection activities. Order-specific route, equipment, sampling and acceptance are confirmed separately in the quotation and approved production basis.
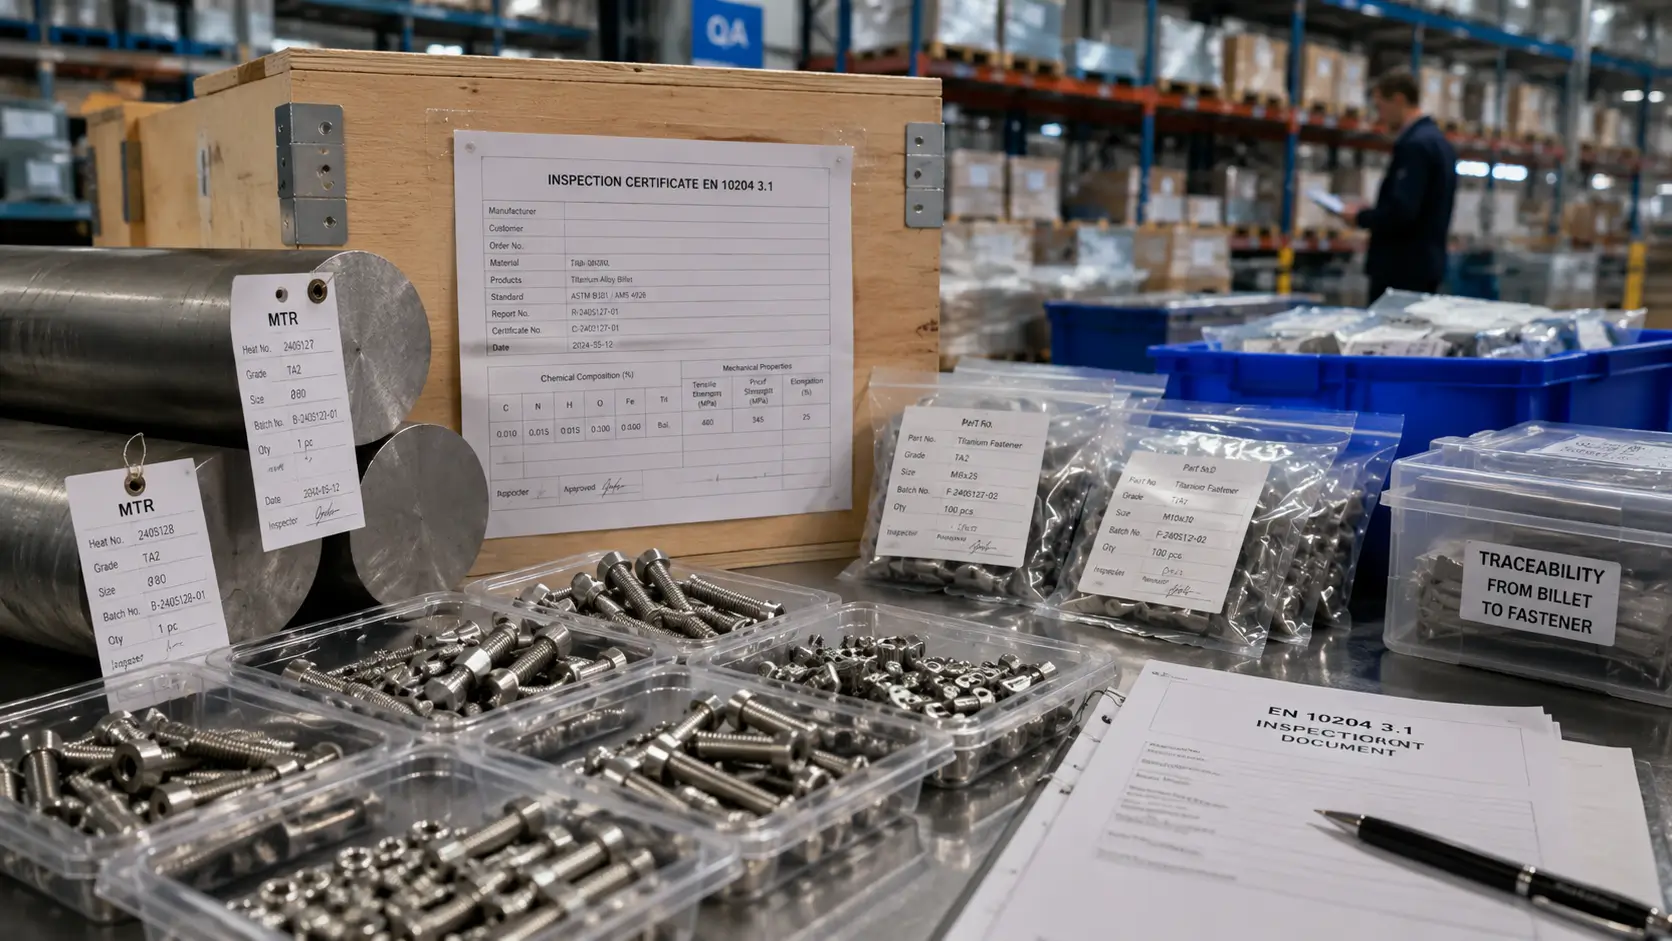
Purchase Guard
Align type, grade, finished standard, geometry, thread, route, mating parts, surface, mechanical requirements, sampling, traceability and commercial scope before order release.
FAQ
Provide fastener type, titanium grade/UNS, finished-product specification, diameter and pitch, length, thread system and class, head/drive or drawing, quantity, mating parts, service environment, surface/lubrication, mechanical requirements, inspection plan and documents.
No. ASTM B348/B348M covers titanium and titanium-alloy bars and billets within its scope. A finished bolt, cap screw or stud requires its own finished-product specification, dimensions, threads, mechanical requirements and lot acceptance.
ISO 965 defines a tolerance system for ISO general-purpose metric M threads. ASME B1.1 addresses Unified inch UN, UNR and UNJ thread forms. State the system, series/pitch, external or internal class, gauging and applicable revision rather than combining the designations.
No. Grade, condition, finished geometry, processing, mechanical requirements, joint design and environment must be evaluated together. Grade 5 is not an automatic substitute for a steel property class or an approved aerospace fastener.
Either route may be appropriate depending on grade, diameter, geometry, quantity, material condition and specified performance. The quotation should identify the proposed route, when it occurs in the process sequence, and the inspection or qualification required.
No. Torque depends on target preload, joint stiffness, thread and bearing friction, lubrication/coating, mating material, engagement, surface condition, temperature and assembly method. Use an approved joint-specific procedure.
Unknown items can remain open for review. Mark mandatory standards, permitted proposals and qualification requirements before quotation.